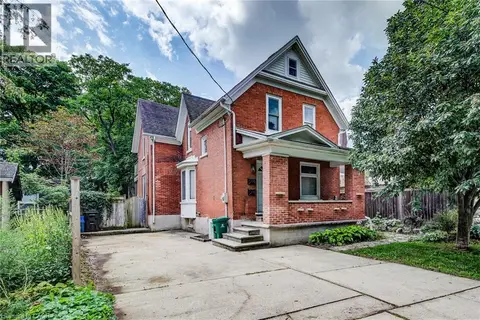
54 WILLOW Street
Uptown Waterloo/North Ward, Waterloo, N2J1V5
Listed by Re/Max Twin City Realty Inc.
$675,000
- 3 bedrooms
- 3 bathrooms
- 4 parking
- 1940 sq ft
Listed 36 days ago · MLS® 40863594
About this home
Check everything off your list! This adorable UPTOWN beauty with tons of living space has been thoughtfully renovated and is across the street from WATERLOO’s popular Mary Allen Park & Spur Line Trail, just steps from all the best local restaurants and amenities! Once inside, the foyer welcomes you to a bright living room with nine foot+ ceilings, hardwood floors and large windows with views of the mature streetscape. The updated kitchen has timeless white shaker cabinetry and quartz counters complete with an entertainer’s peninsula and stainless appliances, open to a spacious dining room. A convenient coffee bar or potential office nook has sliders to a private fully fenced backyard with two-tier deck, flagstone patio and many perennials. Completing this level is a convenient two piece bathroom with main floor laundry rough-in. On the second level are two generous bedrooms, including one with separate office space or potential walk-in closet. An updated four piece bathroom is down the hall. BONUS! Showstopper LOFT level! This amazing level includes a huge primary bedroom with a sitting AND office area. There are two walk-in closets as well as an updated primary bathroom with extra large tiled glass shower. There is even a door to a private backyard balcony with the prettiest neighbourhood views! Living space continues in the finished walkup basement (with handy backyard access!) including a family room, a laundry room and plenty of storage. Additional updates include furnace/heatpump (2025), family room (2022), Refrigerator & dishwasher (2026), induction stove (2024), water softener, washer & dryer (2023), as well as updated plumbing and electrical. Parking for four! Enjoy the fresh air while sitting on your covered front porch or back deck, knowing the wonderful restaurants and shops of Uptown are just down the street. A rare opportunity to find a spacious and meticulously maintained home in the heart of the Region's best amenities! (id:66966)
Details
- Type
- Link
- Style
- Other
- Size
- 1940 sq ft
- Basement
- Partially finished, Full
- Property tax
- $5,385
- Neighbourhood
- Uptown Waterloo/North Ward
- Municipality
- Waterloo
Interior
- Bedrooms
- 3 above ground
- Fireplace
- No
- Appliances
- Washer, Refrigerator, Dishwasher, Stove, Dryer, Window Coverings
Heating, cooling and services
- Heating
- Forced air, Natural gas
- Air conditioning
- Central air conditioning
- Water and sewer
- Municipal sewage system
Building and exterior
- Foundation
- Poured Concrete
- Outdoor
- Brick, Aluminum siding
Parking
- Total parking
- 4
Rooms
| Room | Level | Size | Features |
|---|---|---|---|
| Storage | Basement | ||
| Utility room | Basement | ||
| Family room | Basement | 11'8'' x 18'4'' | |
| Other | Third level | 5'8'' x 9'3'' | |
| Other | Third level | 6'10'' x 7'2'' | |
| Office | Third level | 9'11'' x 12'7'' | |
| 3pc Ensuite bath | Third level | 7'8'' x 9'3'' | |
| Primary Bedroom | Third level | 10'2'' x 18'8'' | |
| 4pc Bathroom | Second level | ||
| Bedroom | Second level | 9'11'' x 10'2'' | |
| Bedroom | Second level | 10'1'' x 12'2'' | |
| Mud room | Main level | 4'10'' x 10'8'' | |
| 2pc Bathroom | Main level | ||
| Kitchen | Main level | 8'10'' x 10'10'' | |
| Dining room | Main level | 10'3'' x 11'2'' | |
| Living room | Main level | 11'2'' x 12'2'' |
Location
Location is approximate. See nearby homes on the map
Listed by Re/Max Twin City Realty Inc..

REALTOR®, REALTORS®, and the REALTOR® logo are certification marks that are owned by REALTOR® Canada Inc. and licensed exclusively to The Canadian Real Estate Association (CREA). These certification marks identify real estate professionals who are members of CREA and who must abide by CREA’s By-Laws, Rules, and the REALTOR® Code. The MLS® trademark and the MLS® logo are owned by CREA and identify the professional real estate services provided by members of CREA.
The information contained on this site is based in whole or in part on information that is provided by members of The Canadian Real Estate Association, who are responsible for its accuracy. CREA reproduces and distributes this information as a service for its members and assumes no responsibility for its accuracy.
Similar homes nearby
See more in Waterloo 📷 50
$665,000
3 bd2 ba3 pk1150 ft²
90 JOHN Street E
Uptown Waterloo/North Ward, Waterloo
Detached · MLS® 40871471 · Peak Realty Ltd.
 📷 33
$649,900
3 bd2 ba3 pk2182 ft²
244 ROYAL Street
Uptown Waterloo/North Ward, Waterloo
Detached · MLS® 40871154 · eXp Realty, Brokerage
 📷 26
$619,900
3 bd2 ba2 pk1010 ft²
203B ERB Street
Uptown Waterloo/North Ward, Waterloo
Link · MLS® 40854394 · RE/MAX Escarpment Realty Inc.
 📷 20
$740,000
2 bd1 ba3 pk1900 ft²
160 ERB Street E
Uptown Waterloo/North Ward, Waterloo
Detached · MLS® 40773122 · Royal LePage Wolle Realty
 📷 20
$799,000
2 bd2 ba1682 ft²
81 WILLOW Street
Uptown Waterloo/North Ward, Waterloo
Detached · MLS® 40860943 · Royal LePage Wolle Realty
 📷 24
$549,900
3 bd2 ba1 pk1374 ft²
177 REGINA Street N
Uptown Waterloo/North Ward, Waterloo
Detached · MLS® 40859688 · C M A REALTY LTD.
 📷 28
$549,900
3 bd1 ba1 pk1230 ft²
175 REGINA Street N
Uptown Waterloo/North Ward, Waterloo
Detached · MLS® 40859687 · C M A REALTY LTD.
 📷 49
$675,000
3 bd2 ba3 pk2366 ft²
309 TOLL GATE Boulevard
Lakeshore/Parkdale, Waterloo
Detached · MLS® 40862569 · Royal LePage Wolle Realty