56 LANGSTON DRIVE
Madoc, Brampton, L6V3W7
Listed by CENTURY 21 HERITAGE GROUP LTD.
$678,900
- 4+1 bedrooms
- 3 bathrooms
- 3 parking
Listed 11 days ago · MLS® W13884760
About this home
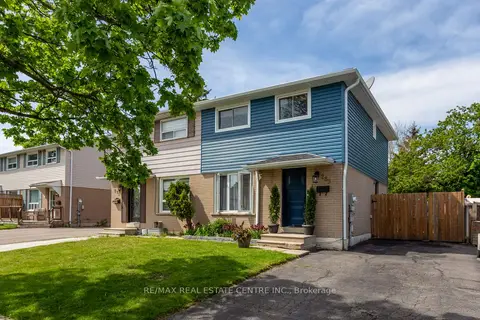
Welcome to this amazingly spacious 4+1 bedroom home! Great investment opportunity in a prime Brampton location. This spacious 5-level semi-detached backsplit sits on an oversized corner lot and is packed with potential. The home needs some TLC but offers bright, spacious principal rooms, excellent versatility, and strong upside for large families, investors, or multi-generational living. The upper levels feature 4 generous bedrooms and 2 full bathrooms, while a second kitchen and separate basement apartment (with a den that can serve as a 5th bedroom plus a 3-piece bath) provide ideal in-law or income suite potential, complete with separate entrances. Enjoy a formal living & dining room, a good-sized kitchen with breakfast area overlooking the family room with cozy brick fireplace and walkout to the spacious deck and backyard, plus a massive recreation room. Parking is convenient with a 1-car garage and driveway space for 2 additional cars. Just steps to the park and minutes from Bovaird Drive, Highway 410, schools, shopping, transit, and major amenities. This property is being sold AS IS - bring your vision and transform this solid home into something special. Don't miss this opportunity! (id:66966)
Details
- Type
- Link
- Basement
- Finished, Apartment in basement, Separate entrance, N/A, N/A, N/A
- Garage
- Garage
- Property tax
- $5,079
- Neighbourhood
- Madoc
- Municipality
- Brampton (Madoc)
Interior
- Bedrooms
- 4 above ground + 1 below
- Fireplace
- Yes
- Appliances
- Washer, Gas stove(s), Dryer, Garage door opener, Garage door opener remote(s), Water Heater, Two Refrigerators
- Flooring
- Tile, Hardwood, Laminate, Ceramic
Heating, cooling and services
- Heating
- Forced air, Natural gas
- Air conditioning
- Central air conditioning
- Water and sewer
- Sanitary sewer
Building and exterior
- Foundation
- Block
- Outdoor
- Brick
Parking
- Total parking
- 3
- Driveway and parking
- Attached Garage, Garage
Rooms
| Room | Level | Size | Features |
|---|---|---|---|
| Living room | Main level | 7.97 × 4.24 m (26'2" × 13'11") | |
| Den | Basement | 3.2 × 3.37 m (10'6" × 11'1") | |
| Recreational, Games room | Basement | 6 × 3.5 m (19'8" × 11'6") | |
| Dining room | Main level | 7.97 × 4.24 m (26'2" × 13'11") | |
| Kitchen | Main level | 2.43 × 2.68 m (8' × 8'10") | |
| Eating area | Main level | 3.27 × 2.83 m (10'9" × 9'3") | |
| Primary Bedroom | Upper Level | 4.6 × 3.18 m (15'1" × 10'5") | |
| Bedroom 2 | Upper Level | 3.65 × 2.98 m (12' × 9'9") | |
| Bedroom 3 | Upper Level | 3.35 × 2.7 m (11' × 8'10") | |
| Family room | Lower level | 3.64 × 6.93 m (11'11" × 22'9") | |
| Bedroom 4 | Lower level | 4.18 × 3.17 m (13'9" × 10'5") | |
| Kitchen | In between | 4.9 × 2.7 m (16'1" × 8'10") |
Location
Location is approximate. See nearby homes on the map
Listed by CENTURY 21 HERITAGE GROUP LTD..

REALTOR®, REALTORS®, and the REALTOR® logo are certification marks that are owned by REALTOR® Canada Inc. and licensed exclusively to The Canadian Real Estate Association (CREA). These certification marks identify real estate professionals who are members of CREA and who must abide by CREA’s By-Laws, Rules, and the REALTOR® Code. The MLS® trademark and the MLS® logo are owned by CREA and identify the professional real estate services provided by members of CREA.
The information contained on this site is based in whole or in part on information that is provided by members of The Canadian Real Estate Association, who are responsible for its accuracy. CREA reproduces and distributes this information as a service for its members and assumes no responsibility for its accuracy.
Similar homes nearby
See more in Brampton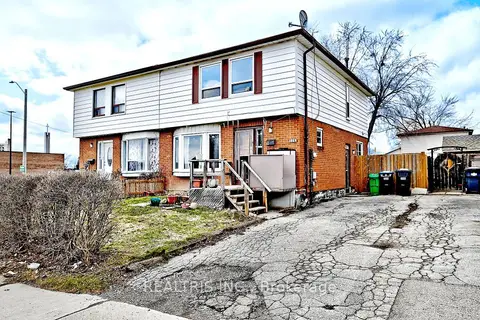 📷 33
$679,000
≈ $2,973/mo mortgage · 20% down
4+1 bd3 ba3 pk1100-1500 ft²
116 Sutherland Avenue
Madoc, Brampton
Basement suiteFixer-upperWalkable
Semi-Detached · MLS® W13773324 · REALTRIS INC.
 📷 41🎥 Tour
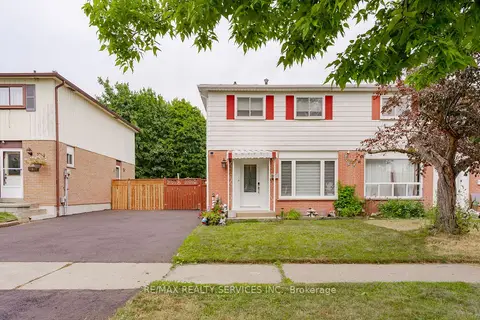
$684,900
Reduced $15,000 (↓ 2%)
≈ $2,999/mo mortgage · 20% down
3+2 bd3 ba3 pk700-1100 ft²
58 Archdekin Drive
Madoc, Brampton
Basement suiteWalkableSchool 5 min walk
Semi-Detached · MLS® W13651910 · ACHIEVERS REALTY
 New
📷 22
$684,900
≈ $2,999/mo mortgage · 20% down
3+1 bd3 ba3 pk1100-1500 ft²
75 Royal Salisbury Way
Madoc, Brampton
School 9 min walkPark nearby
Att/Row/Townhouse · MLS® W14100274 · RE/MAX REALTY SERVICES INC.
 📷 18
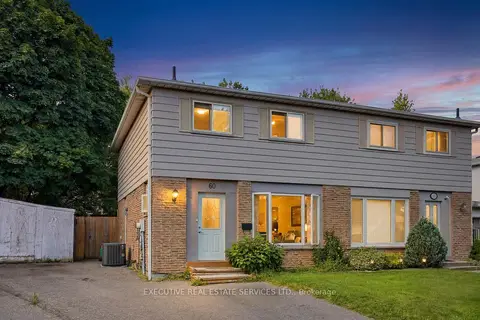
$670,000
≈ $2,934/mo mortgage · 20% down
4 bd2 ba3 pk1100-1500 ft²
60 Chipwood Crescent
Madoc, Brampton
Basement suiteSchool 4 min walkPark nearby
Semi-Detached · MLS® W13837850 · EXECUTIVE REAL ESTATE SERVICES LTD.
 📷 45🎥 Tour
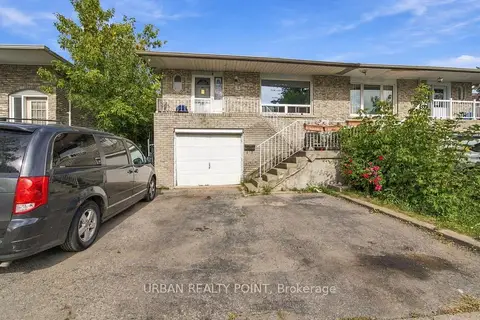
$699,000
≈ $3,061/mo mortgage · 20% down
3 bd2 ba3 pk1100-1500 ft²
6 Lauderdale Road
Madoc, Brampton
Basement suitePoolWalkable
Semi-Detached · MLS® W13686214 · RE/MAX REALTY SERVICES INC.
 📷 31
$699,000
≈ $3,061/mo mortgage · 20% down
4+2 bd3 ba3 pk1500-2000 ft²
31 Ivybridge Drive
Madoc, Brampton
Basement suiteSchool 8 min walkPark nearby
Semi-Detached · MLS® W13794194 · URBAN REALTY POINT
 📷 49
$699,900
≈ $3,065/mo mortgage · 20% down
3+1 bd2 ba3 pk1100-1500 ft²
289 Archdekin Drive
Madoc, Brampton
WalkableSchool 2 min walkPark nearby
Semi-Detached · MLS® W13567406 · RE/MAX REAL ESTATE CENTRE INC.
 📷 20
$649,999
≈ $2,846/mo mortgage · 20% down
4 bd2 ba4 pk1100-1500 ft²
65 Newstead Crescent
Madoc, Brampton
WalkableSchool 3 min walkPark nearby
Semi-Detached · MLS® W13882904 · CENTURY 21 RED STAR REALTY INC.