57 KENNEDY Road
CACH - Cheltenham, Caledon, L7C2M7
Listed by Keller Williams Edge Realty
$2,500,000
- 4 bedrooms
- 7 bathrooms
- 12 parking
- 6415 sq ft
Listed 114 days ago · MLS® 40844026
About this home
Experience the perfect balance of luxury, nature, and convenience. This property will appeal to the discerning buyer seeking something truly special. Inside 6,500 square feet of thoughtfully blends open-concept living with cozy private retreats. Nestled on a unique, secluded 1.88-acre lot, this is not just another estate - it’s an exclusive haven waiting to be yours. Bask in natural light in the stunning 2-story great room flowing seamlessly into the well appointed kitchen that offers space for multiple cooks and seamless entertaining. The 2nd story primary suite is a private retreat, complete with a luxurious five-piece ensuite and a massive walk-in closet. Two additional bedrooms on this floor each feature their own ensuite baths and walk-in closets, ensuring comfort and privacy for family or guests. A fourth bedroom, conveniently located on the main floor, offers its own adjacent 3-piece bath. Need more flexibility? Two main-floor offices provide ideal work-from-home setups or creative spaces. The fully finished walk-up basement is a world of possibilities. With a second kitchen, exercise room, media room, 2-piece bath, and ample storage, it’s ready to be transformed into the ultimate entertainment space or in-law suite. Outside is your private paradise, where the lush yard and pool are surrounded by mature trees, offering complete tranquility. A sweeping drive and 3-car garage in the front. An outdoor living space tailored for unforgettable gatherings, featuring an inground pool, a cabana with a 2-piece bath, expansive patios, and deck areas for dining, lounging, and family fun in the back. Beyond the property, the Caledon Trailway, Credit River and the quaint village of Cheltenham are nearby, or explore local gems like Terra Cotta and Belfountain. With Pearson Airport only 30 minutes and downtown Toronto an hour’s drive, this property offers countryside living without compromise. (id:66966)
Details
- Type
- Detached
- Size
- 6415 sq ft
- Basement
- Finished, Full
- Garage
- Garage
- Property tax
- $8,025
- Neighbourhood
- CACH - Cheltenham
- Municipality
- Caledon
Interior
- Bedrooms
- 4 above ground
- Fireplace
- Propane, Other - See remarks
- Appliances
- Refrigerator, Water softener, Gas stove(s), Range - Gas, Dishwasher, Wine Fridge, Stove, Dryer, Compactor, Garage door opener, Microwave Built-in
Heating, cooling and services
- Heating
- Forced air, Propane
- Air conditioning
- Central air conditioning
- Water and sewer
- Septic System
Building and exterior
- Year built
- 1998
- Foundation
- Block
- Pool
- Inground pool
- Outdoor
- Brick
Parking
- Total parking
- 12
- Driveway and parking
- Attached Garage
Rooms
| Room | Level | Size | Features |
|---|---|---|---|
| 2pc Bathroom | Basement | ||
| 2pc Bathroom | Basement | 3'3'' x 10'2'' | |
| Storage | Basement | 5'6'' x 12'10'' | |
| Storage | Basement | 8'9'' x 10'1'' | |
| Media | Basement | 12'10'' x 20'6'' | |
| Kitchen | Basement | 6'9'' x 7'7'' | |
| Exercise room | Basement | 9'11'' x 20'3'' | |
| Family room | Basement | 26'4'' x 40'0'' | |
| Great room | Main level | 22' x 30'6'' | |
| Eat in kitchen | Main level | 18'2'' x 32'3'' | |
| Family room | Main level | 13'5'' x 20'0'' | |
| Bedroom | Main level | 13'5'' x 14'3'' | |
| Office | Main level | 10'7'' x 13'5'' | |
| Office | Main level | 8'1'' x 10'11'' | |
| Laundry room | Main level | 7'7'' x 12' | |
| 3pc Bathroom | Main level | 8'10'' x 13'5'' | |
| 2pc Bathroom | Main level | 6' x 9' | |
| Primary Bedroom | Second level | 14'7'' x 24'6'' | |
| 5pc Bathroom | Second level | 16' x 17' | |
| Bedroom | Second level | 13'0'' x 13'5'' | |
| 4pc Bathroom | Second level | 6'8'' x 8'5'' | |
| Bedroom | Second level | 11'9'' x 13'5'' | |
| 4pc Bathroom | Second level | 7'11'' x 8'5'' |
Location
Location is approximate. See nearby homes on the map
Listed by Keller Williams Edge Realty.

REALTOR®, REALTORS®, and the REALTOR® logo are certification marks that are owned by REALTOR® Canada Inc. and licensed exclusively to The Canadian Real Estate Association (CREA). These certification marks identify real estate professionals who are members of CREA and who must abide by CREA’s By-Laws, Rules, and the REALTOR® Code. The MLS® trademark and the MLS® logo are owned by CREA and identify the professional real estate services provided by members of CREA.
The information contained on this site is based in whole or in part on information that is provided by members of The Canadian Real Estate Association, who are responsible for its accuracy. CREA reproduces and distributes this information as a service for its members and assumes no responsibility for its accuracy.
Similar homes nearby
See more in Caledon 📷 42
$2,500,000
≈ $10,947/mo mortgage · 20% down
4 bd6 ba12 pk3500-5000 ft²
57 Kennedy Road
Cheltenham, Caledon
Basement suitePool
Detached · MLS® W13505786 · KELLER WILLIAMS EDGE REALTY
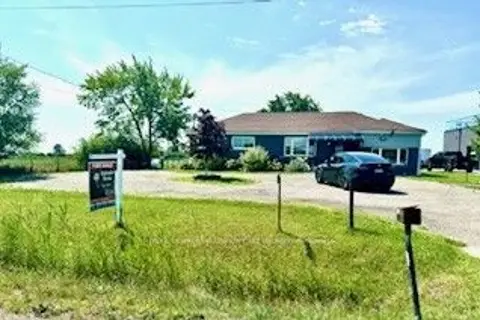 📷 24🎥 Tour
$2,499,922
≈ $10,947/mo mortgage · 20% down
4+1 bd3 ba10 pk2000-2500 ft²
13186 Airport Road E
Rural Caledon, Caledon
Basement suite
Detached · MLS® W13668634 · ROYAL LEPAGE FLOWER CITY REALTY
 📷 40🎥 Tour
$2,499,900
≈ $10,947/mo mortgage · 20% down
4 bd5 ba23 pk3500-5000 ft²
255 Amos Drive
Palgrave, Caledon
Detached · MLS® W13629928 · HOMELIFE SILVERCITY REALTY INC.
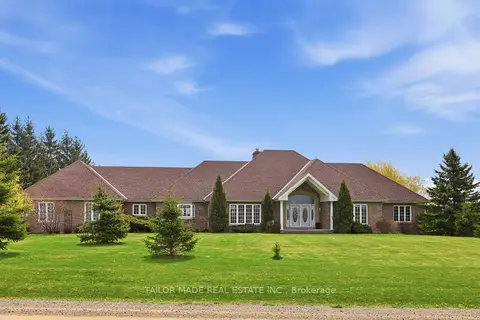 📷 50🎥 Tour
$2,499,000
Reduced $291,000 (↓ 10%)
≈ $10,943/mo mortgage · 20% down
4+2 bd5 ba13 pk3000-3500 ft²
1749 Station Road
Rural Caledon, Caledon
Basement suitePool
Detached · MLS® W13114550 · TAILOR MADE REAL ESTATE INC.
 📷 48🎥 Tour
$2,499,000
≈ $10,943/mo mortgage · 20% down
4 bd4 ba15 pk3500-5000 ft²
13905 Kennedy Road
Rural Caledon, Caledon
School 8 min walk
Detached · MLS® W13768554 · Sotheby's International Realty Canada, Brokerage
 📷 36
$2,495,000
≈ $10,926/mo mortgage · 20% down
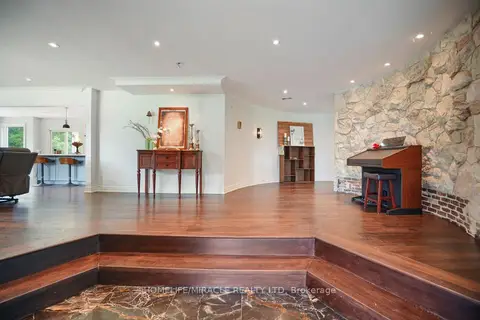
5+2 bd5 ba28 pk5000 + ft²
19 Tanglewood Drive
Rural Caledon, Caledon
Basement suite
Detached · MLS® W13448626 · HOMELIFE/MIRACLE REALTY LTD
 📷 49
$2,488,000
≈ $10,895/mo mortgage · 20% down
4 bd5 ba9 pk3500-5000 ft²
86 Willow Street
Bolton East, Caledon
WalkableSchool 10 min walkPark nearby
Detached · MLS® W13445982 · RE/MAX EXPERTS
 📷 49🎥 Tour
$2,468,000
≈ $10,807/mo mortgage · 20% down
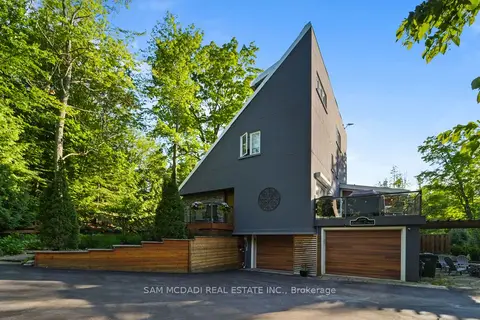
4+1 bd6 ba7 pk2000-2500 ft²
2814 Forks Of The Credit Road
Rural Caledon, Caledon
Pool
Detached · MLS® W13776868 · SAM MCDADI REAL ESTATE INC.