58 TENTH CONCESSION Road
SW Rural, Burford, N0E1A0
Listed by Re/Max Twin City Realty Inc
$1,310,000
- 3+1 bedrooms
- 2 bathrooms
- 5 parking
- 1535 sq ft
Listed 203 days ago · MLS® 40817169
About this home
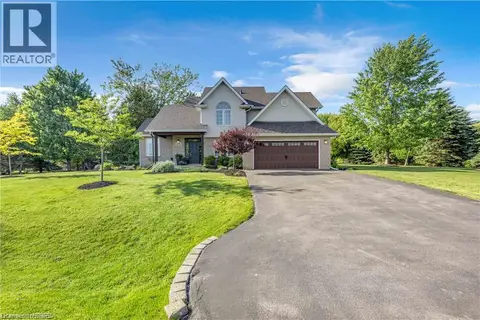
Picturesque 25-acre hobby farm just south of Burford. Featuring 22 workable acres of sandy-loam soil, currently in a cash crop rotation (never grown ginseng). The spotlessly clean ranch home boasts 1,535 sf with a full, partially finished walk up basement (major in-law suite potential), 3+1 bedrooms, 2 full bathrooms and main floor laundry. Spacious kitchen with plenty of cupboard and counter space opening to the formal dining room and sprawling living room. Large windows throughout allow ample natural lighting. Step out to the back deck with pergola and hot tub (included) or walk around the lovely hardscaped walkway while taking in the truly phenomenal countryside views as far as the eye can see, not to mention those stunning sunsets. Also included are two older storage buildings, in need of some repair but with value for storage. This beautiful property must be seen to be fully appreciated. Book your private viewing today before this opportunity passes you by. (id:66966)
Details
- Type
- Detached
- Style
- Bungalow
- Size
- 1535 sq ft
- Basement
- Partially finished, Full
- Garage
- Garage
- Property tax
- $3,525
- Neighbourhood
- SW Rural
- Municipality
- Burford
Interior
- Bedrooms
- 3 above ground + 1 below
- Fireplace
- No
- Appliances
- Washer, Refrigerator, Dishwasher, Stove, Dryer, Microwave Built-in
Heating, cooling and services
- Heating
- Forced air, Natural gas
- Air conditioning
- Central air conditioning
- Water and sewer
- Septic System
Building and exterior
- Style
- Bungalow
- Year built
- 1990
- Foundation
- Poured Concrete
- Outdoor
- Brick Veneer
Parking
- Total parking
- 5
- Driveway and parking
- Attached Garage
Rooms
| Room | Level | Size | Features |
|---|---|---|---|
| Other | Basement | 12'10'' x 29'7'' | |
| Other | Basement | 12'4'' x 10'7'' | |
| Utility room | Basement | 24'1'' x 12'8'' | |
| Bedroom | Basement | 12'4'' x 10'7'' | |
| Primary Bedroom | Main level | 12'0'' x 11'3'' | |
| Bedroom | Main level | 9'0'' x 10'10'' | |
| Bedroom | Main level | 10'0'' x 11'3'' | |
| 4pc Bathroom | Main level | ||
| Mud room | Main level | 5'11'' x 15'5'' | |
| Foyer | Main level | 11'3'' x 5'0'' | |
| Living room | Main level | 11'3'' x 13'1'' | |
| Dining room | Main level | 17'0'' x 11'3'' | |
| Eat in kitchen | Main level | 11'3'' x 13'7'' | |
| 3pc Bathroom | Main level |
Location
Location is approximate. See nearby homes on the map
Listed by Re/Max Twin City Realty Inc.

REALTOR®, REALTORS®, and the REALTOR® logo are certification marks that are owned by REALTOR® Canada Inc. and licensed exclusively to The Canadian Real Estate Association (CREA). These certification marks identify real estate professionals who are members of CREA and who must abide by CREA’s By-Laws, Rules, and the REALTOR® Code. The MLS® trademark and the MLS® logo are owned by CREA and identify the professional real estate services provided by members of CREA.
The information contained on this site is based in whole or in part on information that is provided by members of The Canadian Real Estate Association, who are responsible for its accuracy. CREA reproduces and distributes this information as a service for its members and assumes no responsibility for its accuracy.
Similar homes nearby
See more in Burford 📷 46
$1,299,899
3 bd2 ba4 pk2240 ft²
16 SIXTH CONCESSION Road
Burford, Burford
Pool
Detached · MLS® 40821129 · Royal LePage Brant Realty
 📷 50
$1,150,000
3+1 bd3 ba8 pk2432 ft²
26 KING Street
Burford, Burford
Detached · MLS® 40841816 · Royal LePage State Realty Inc.
 📷 33
$1,149,900
4 bd3 ba8 pk2011 ft²
25 BRIAN Drive
Burford, Burford
Detached · MLS® 40852402 · Re/Max Escarpment Realty Inc.