5802 53 ST
Barrhead, Barrhead, AB, T7N1N1
Listed by RE/MAX Results
$449,000
- 5 bedrooms
- 4 bathrooms
- 1785 sq ft
Listed 84 days ago · MLS® E4501288
About this home
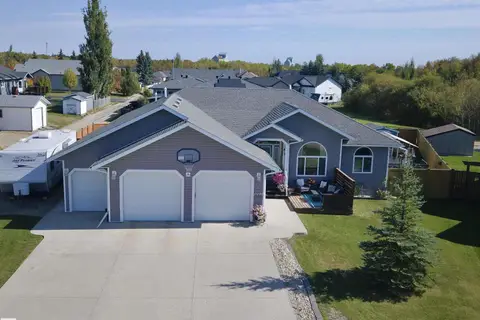
ON THE PARK! Fantastic 5-Level spilt with 5 bedrooms and 4 bathrooms, backing onto Cecile Martin Park in the popular Barrmanor subdivision near the schools. The many UPGRADES include: Shingles (2011), boiler & h/w tank (2018), vinyl plank (2017), maple hardwood (2017), upper decking with alum rails (2013), n/g f/p (2005), counter top (2011), paint (2012), total new bsmt 4-pc bath (2020), bsmt carpets (2001) & vinyl plank (2018). Other FEATURES include a wet bar, vaulted ceilings, patio door access from family room onto lower deck, jacizzi tub, 3-pc ensuite, high end shutters, in-floor hot water heating in garage (plus 2nd o/h heater) as well as in-floor hot water heat on the 4th (bsmt) level where 2 bedrooms and full bath are located....hooked into a blower/coil for the rest of the house. All this is just steps from the spacious back yard into the park with a walking path, 9-hole frisbee golf, playground and MORE! Furniture can be negotiable. Seller will provide title insurance in lieu of RPR. (id:66966)
Details
- Type
- Detached
- Size
- 1785 sq ft
- Basement
- Finished, Full
- Garage
- Garage
- Neighbourhood
- Barrhead
- Municipality
- Barrhead
Interior
- Fireplace
- Gas, Insert
- Appliances
- Washer, Refrigerator, Dishwasher, Stove, Dryer, See remarks, Storage Shed, Window Coverings, Garage door opener, Garage door opener remote(s), Fan
Heating, cooling and services
- Heating
- In Floor Heating, Coil Fan
Building and exterior
- Year built
- 1989
Parking
- Driveway and parking
- Attached Garage, Heated Garage
Rooms
| Room | Level | Size | Features |
|---|---|---|---|
| Living room | Main level | ||
| Dining room | Main level | ||
| Kitchen | Main level | ||
| Family room | Lower level | ||
| Primary Bedroom | Upper Level | ||
| Bedroom 2 | Upper Level | ||
| Bedroom 3 | Upper Level | ||
| Bedroom 4 | Basement | ||
| Laundry room | Lower level | ||
| Bedroom 5 | Basement | ||
| Storage | Basement | ||
| Recreation room | Basement | ||
| Utility room | Basement | ||
| Breakfast | Main level |
Location
Location is approximate. See nearby homes on the map
Listed by RE/MAX Results.

REALTOR®, REALTORS®, and the REALTOR® logo are certification marks that are owned by REALTOR® Canada Inc. and licensed exclusively to The Canadian Real Estate Association (CREA). These certification marks identify real estate professionals who are members of CREA and who must abide by CREA’s By-Laws, Rules, and the REALTOR® Code. The MLS® trademark and the MLS® logo are owned by CREA and identify the professional real estate services provided by members of CREA.
The information contained on this site is based in whole or in part on information that is provided by members of The Canadian Real Estate Association, who are responsible for its accuracy. CREA reproduces and distributes this information as a service for its members and assumes no responsibility for its accuracy.
Similar homes nearby
See more in Barrhead 📷 60
$450,000
4 bd3 ba1426 ft²
5802 52 AV
Barrhead, Barrhead
Detached · MLS® E4484731 · RE/MAX Results
 📷 75
$525,000
5 bd3 ba1820 ft²
6003 50 Ave
Barrhead, Barrhead
Detached · MLS® E4507994 · RE/MAX Results