5869 Deuchars Dr
West Duncan, Duncan, BC, V9L1L5
Listed by Oakwyn Realty Ltd.
$699,900
- 4 bedrooms
- 3 bathrooms
- 2 parking
- 1938 sq ft
Listed 110 days ago · MLS® 1042040
About this home
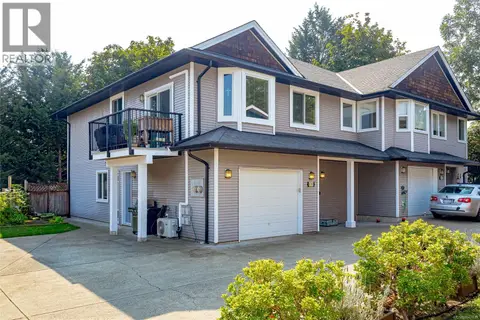
Welcome to this stunning 4-bedroom, 3-bath half duplex in the heart of Duncan, with the perfect blend of comfort & contemporary style. Ideally located close to the hospital, near excellent schools, parks, & green space, & only minutes to shops, restaurants, & wineries, this home delivers both convenience & an exceptional lifestyle. The bright, open-concept main level showcases a beautifully appointed kitchen with quality finishes that flow effortlessly into the dining & living areas — an inviting space designed for entertaining & everyday living. A main-floor bedroom & full bath provide flexible options for guests, extended family, or a refined home office. Upstairs, three well-proportioned bedrooms include a spacious primary retreat with a walk-in closet & luxurious ensuite, while a second full bath & side-by-side laundry add everyday ease. Modern design, thoughtful layout, & an unbeatable location make this an outstanding opportunity in one of Duncan’s most desirable neighbourhoods. (id:66966)
Details
- Type
- Duplex
- Style
- Westcoast, Contemporary
- Size
- 1938 sq ft
- Garage
- Garage
- Property tax
- $4,061
- Neighbourhood
- West Duncan
- Municipality
- Duncan
Interior
- Fireplace
- Yes
- Appliances
- Washer, Refrigerator, Stove, Dryer
Heating, cooling and services
- Heating
- Heat Pump, Forced air, Natural gas
- Air conditioning
- Air Conditioned
Building and exterior
- Style
- Westcoast, Contemporary
- Year built
- 2021
Parking
- Total parking
- 2
- Driveway and parking
- Attached Garage, Garage
Rooms
| Room | Level | Size | Features |
|---|---|---|---|
| Laundry room | Second level | 3.66 × 1.52 m (12' × 5') | |
| Bathroom | Second level | 4-Piece | |
| Bedroom | Second level | 3.66 × 3.35 m (12' × 11') | |
| Bedroom | Second level | 3.35 × 3.35 m (11' × 11') | |
| Ensuite | Second level | 4-Piece | |
| Primary Bedroom | Second level | 4.27 × 5.49 m (14' × 18') | |
| Patio | Main level | 2.74 × 3.35 m (9' × 11') | |
| Patio | Main level | 2.44 × 5.49 m (8' × 18') | |
| Bathroom | Main level | 3-Piece | |
| Bedroom | Main level | 3.05 × 3.35 m (10' × 11') | |
| Living room | Main level | 4.27 × 4.27 m (14' × 14') | |
| Dining room | Main level | 3.35 × 2.74 m (11' × 9') | |
| Kitchen | Main level | 4.27 × 3.05 m (14' × 10') | |
| Entrance | Main level | 1.83 × 3.05 m (6' × 10') |
Location
Location is approximate. See nearby homes on the map
Listed by Oakwyn Realty Ltd..

REALTOR®, REALTORS®, and the REALTOR® logo are certification marks that are owned by REALTOR® Canada Inc. and licensed exclusively to The Canadian Real Estate Association (CREA). These certification marks identify real estate professionals who are members of CREA and who must abide by CREA’s By-Laws, Rules, and the REALTOR® Code. The MLS® trademark and the MLS® logo are owned by CREA and identify the professional real estate services provided by members of CREA.
The information contained on this site is based in whole or in part on information that is provided by members of The Canadian Real Estate Association, who are responsible for its accuracy. CREA reproduces and distributes this information as a service for its members and assumes no responsibility for its accuracy.
Similar homes nearby
See more in Duncan 📷 66
$699,900
3 bd3 ba2430 ft²
9 6250 Palahi Rd
West Duncan, Duncan
Condo Townhouse · MLS® 1046842 · Pemberton Holmes Ltd. (Cow Vall)
 📷 59
$699,900
4 bd3 ba3 pk2044 ft²
6183 Drombeg Pl
West Duncan, Duncan
Multiplex
Duplex · MLS® 1047439 · RE/MAX Generation (LC)
 📷 35
$695,000
3 bd3 ba4 pk2241 ft²
14 6250 Palahi Rd
West Duncan, Duncan
Condo Townhouse · MLS® 1048625 · RE/MAX Island Properties (DU)
 📷 37
$740,000
4 bd3 ba2 pk2430 ft²
122 Village Way
West Duncan, Duncan
Detached · MLS® 1032990 · Sutton Group-West Coast Realty (Dunc)
 📷 27
$740,000
3 bd3 ba2 pk1735 ft²
3111 Manor Dr
West Duncan, Duncan
Multiplex
Duplex · MLS® 1051017 · ComFree
 📷 32
$748,000
2 bd2 ba3 pk1302 ft²
322 Edgewood Cres
West Duncan, Duncan
Detached · MLS® 1048623 · RE/MAX Island Properties (DU)
 📷 34
$749,900
3 bd3 ba4 pk1742 ft²
4 3085 Sherman Rd
West Duncan, Duncan
Detached · MLS® 1043264 · Coldwell Banker Oceanside Real Estate
 📷 40
$649,900
2 bd3 ba3 pk1808 ft²
7 3365 Auchinachie Rd
West Duncan, Duncan
Condo Townhouse · MLS® 1048971 · Royal LePage Duncan Realty