5954 FIRST LAKE ROAD
Frontenac South, Frontenac, K0H2W0
Listed by ROYAL LEPAGE PROALLIANCE REALTY, BROKERAGE
$355,000
- 2 bedrooms
- 1 bathrooms
- 5 parking
Listed 110 days ago · MLS® X13520440
About this home
Spectacular 480' waterfront property in village of Bellrock. Mesmerizing setting with small waterfall and island, an inspiration to artists and writers, or those looking for the quiet life. Perfect nature retreat from city life (30 min drive from Kingston). Charming 2-bedroom light-filled cottage with stunning river views through patio windows or back deck. Large bathroom/storeroom with Biolet composting toilet (2024), includes Quinte Conservation and South Frontenac permits for sewage system upgrade. Drilled well, never runs dry. Very private, includes parcel of land on opposite side of river. Fenced yard and river make this a dog paradise. Depot Lakes watershed for fishable, swimmable waterfront, fantastic for canoeing, kayaking, or small boating. (id:66966)
Details
- Type
- Detached
- Basement
- None
- Garage
- Garage
- Property tax
- $1,492 (2025)
- Neighbourhood
- Frontenac South
- Municipality
- Frontenac (Frontenac South)
Interior
- Bedrooms
- 2 above ground
- Fireplace
- No
- Appliances
- Refrigerator, Stove, Water Heater
Building and exterior
- Foundation
- Stone
- Outdoor
- Wood
Parking
- Total parking
- 5
- Driveway and parking
- No Garage
Rooms
| Room | Level | Size | Features |
|---|---|---|---|
| Bathroom | Main level | 2.45 × 2.81 m (8' × 9'3") | |
| Bedroom | Main level | 2.5 × 2.85 m (8'2" × 9'4") | |
| Living room | Main level | 5.21 × 3.37 m (17'1" × 11'1") | |
| Dining room | Main level | 3.08 × 2.29 m (10'1" × 7'6") | |
| Kitchen | Main level | 2.13 × 2.29 m (7' × 7'6") | |
| Bedroom 2 | Main level | 5.23 × 3.32 m (17'2" × 10'11") |
Location
Location is approximate. See nearby homes on the map
Listed by ROYAL LEPAGE PROALLIANCE REALTY, BROKERAGE.

REALTOR®, REALTORS®, and the REALTOR® logo are certification marks that are owned by REALTOR® Canada Inc. and licensed exclusively to The Canadian Real Estate Association (CREA). These certification marks identify real estate professionals who are members of CREA and who must abide by CREA’s By-Laws, Rules, and the REALTOR® Code. The MLS® trademark and the MLS® logo are owned by CREA and identify the professional real estate services provided by members of CREA.
The information contained on this site is based in whole or in part on information that is provided by members of The Canadian Real Estate Association, who are responsible for its accuracy. CREA reproduces and distributes this information as a service for its members and assumes no responsibility for its accuracy.
Similar homes nearby
See more in Frontenac 📷 31
$349,900
4 bd2 ba3 pk
5886 WILMER ROAD
Frontenac South, Frontenac
Detached · MLS® X13682298 · CENTURY 21 HERITAGE GROUP LTD., BROKERAGE
 📷 44
$379,900
3 bd1 ba4 pk
12452 ROAD 38 ROAD
Frontenac South, Frontenac
Detached · MLS® X13770784 · RE/MAX FINEST REALTY INC., BROKERAGE
 📷 20
$329,000
1 bd1 ba4 pk
1135 GREEN BAY ROAD
Frontenac South, Frontenac
Detached · MLS® X13882536 · COLDWELL BANKER SETTLEMENT REALTY
 📷 50
$399,000
4 bd1 ba6 pk
4621 ELLERBECK ROAD
Frontenac South, Frontenac
Detached · MLS® X14031266 · CENTURY 21 HERITAGE GROUP LTD., BROKERAGE
 📷 44
$414,900
3 bd2 ba5 pk
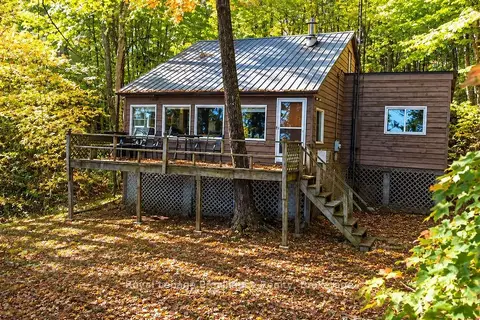
6175 LAKEVIEW DRIVE
Frontenac South, Frontenac
Detached · MLS® X13701566 · LPT REALTY, BROKERAGE
 📷 39🎥 Tour
$359,000
Reduced $66,000 (↓ 16%)
≈ $1,572/mo mortgage · 20% down
2 bd1 ba4 pk< 700 ft²
1651 Myers Cave Road
53 - Frontenac North, Frontenac
Waterfront
Detached · MLS® X13590396 · Royal Lepage Proalliance Realty
 📷 50🎥 Tour
$350,000
≈ $1,533/mo mortgage · 20% down
2 bd2 ba4 pk700-1100 ft²
1427 LEWIS Road
45 - Frontenac Centre, Frontenac
Waterfront
Detached · MLS® X13570144 · EXP REALTY, BROKERAGE
 📷 29
$350,000
≈ $1,533/mo mortgage · 20% down
4 bd1 ba4 pk1500-2000 ft²
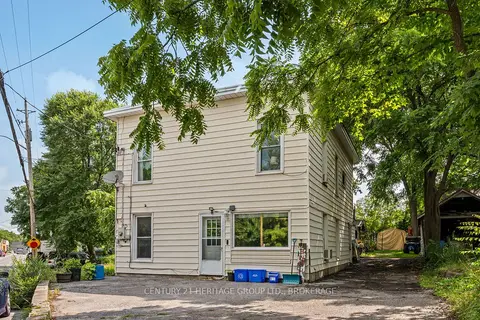
4400 WILLIAM Street
47 - Frontenac South, Frontenac
Detached · MLS® X13630312 · CENTURY 21 HERITAGE GROUP LTD., BROKERAGE