6 TERRAVIEW Crescent
Kortright Hills, Guelph, N1G5B1
Listed by Re/Max Real Estate Centre Inc.
$699,900
- 2 bedrooms
- 3 bathrooms
- 3 parking
- 1769 sq ft
Listed 8 days ago · MLS® 40870694
About this home
Welcome to this beautiful bungaloft freehold townhome, offering the perfect blend of comfort, functionality, and easy living in a maintenance-free community. Ideal for downsizers, empty nesters, or anyone looking to enjoy the convenience of main floor living without sacrificing space! Thoughtfully designed with extra-wide doorways and hallways to accommodate wheelchair accessibility, this home offers enhanced ease of movement throughout. The bright main-floor primary suite features double closets and a convenient stand-up shower, creating a comfortable and practical retreat. The eat-in kitchen is perfect for everyday living, while the welcoming foyer and hallway lead into spacious principal rooms. Ceramic flooring adds durability and style to the foyer, hallway, kitchen, bathroom, and laundry area, while hardwood flooring brings warmth and elegance to the dining room and family room. The additional loft area offers even more versatility, complete with a second bedroom and bathroom. The possibilities continue in the massive finished basement, offering an abundance of additional living space ready to suit your lifestyle. Create the ultimate recreation room, home gym, hobby space, entertainment area, or whatever your heart desires! Enjoy the freedom of freehold ownership paired with the convenience of maintenance-free community living. With its flexible layout, accessible design features, and generous living space across three levels, this home is an exceptional opportunity for those looking to simplify their lifestyle while still enjoying room to live, relax, and entertain. (id:66966)
Details
- Type
- Att/Row/Townhouse
- Style
- Bungalow
- Size
- 1769 sq ft
- Basement
- Finished, Full
- Garage
- Garage
- Property tax
- $5,828
- Neighbourhood
- Kortright Hills
- Municipality
- Guelph
Interior
- Bedrooms
- 2 above ground
- Fireplace
- No
- Appliances
- Washer, Refrigerator, Dishwasher, Stove, Dryer
Heating, cooling and services
- Heating
- Forced air
- Air conditioning
- Central air conditioning
- Water and sewer
- Municipal sewage system
Building and exterior
- Style
- Bungalow
- Outdoor
- Brick
Parking
- Total parking
- 3
- Driveway and parking
- Attached Garage
Rooms
| Room | Level | Size | Features |
|---|---|---|---|
| 3pc Bathroom | Main level | ||
| Other | Basement | 10'0'' x 20'2'' | |
| Recreation room | Basement | 25'0'' x 15'6'' | |
| 2pc Bathroom | Main level | ||
| 4pc Bathroom | Second level | ||
| Bedroom | Second level | 11'9'' x 11'2'' | |
| Loft | Second level | 11'6'' x 16'3'' | |
| Dining room | Main level | 10'6'' x 12'8'' | |
| Laundry room | Main level | 5'4'' x 11'1'' | |
| Primary Bedroom | Main level | 13'7'' x 11'7'' | |
| Family room | Main level | 13'11'' x 15'0'' | |
| Eat in kitchen | Main level | 11'6'' x 11'1'' |
Location
Location is approximate. See nearby homes on the map
Listed by Re/Max Real Estate Centre Inc..

REALTOR®, REALTORS®, and the REALTOR® logo are certification marks that are owned by REALTOR® Canada Inc. and licensed exclusively to The Canadian Real Estate Association (CREA). These certification marks identify real estate professionals who are members of CREA and who must abide by CREA’s By-Laws, Rules, and the REALTOR® Code. The MLS® trademark and the MLS® logo are owned by CREA and identify the professional real estate services provided by members of CREA.
The information contained on this site is based in whole or in part on information that is provided by members of The Canadian Real Estate Association, who are responsible for its accuracy. CREA reproduces and distributes this information as a service for its members and assumes no responsibility for its accuracy.
Similar homes nearby
See more in Guelph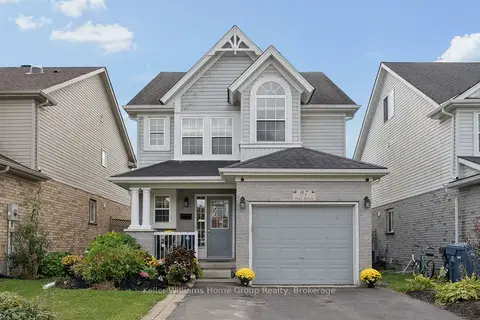 Open Sat 1 pm
📷 30🎥 Tour
$795,000
Reduced $15,000 (↓ 2%)
≈ $3,481/mo mortgage · 20% down
3 bd2 ba3 pk1500-2000 ft²
97 Teal Drive
Kortright Hills, Guelph
Park nearby
Detached · MLS® X13862880 · Keller Williams Home Group Realty
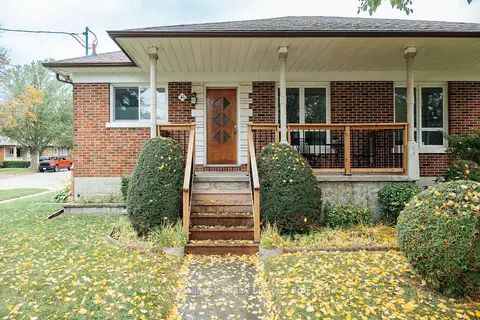 📷 32🎥 Tour
$699,900
Reduced $49,100 (↓ 7%)
≈ $3,065/mo mortgage · 20% down
4 bd2 ba4 pk700-1100 ft²
41 William Street
St. George's, Guelph
Basement suiteWalkableSchool 6 min walk
Detached · MLS® X13420410 · RE/MAX Hallmark Realty Limited
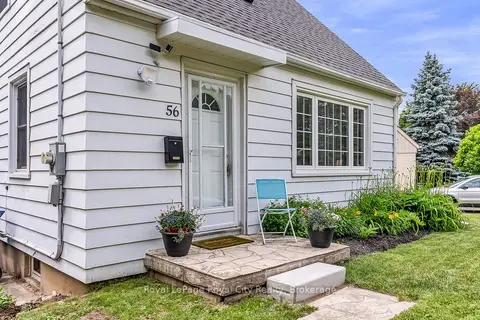 📷 31🎥 Tour
$699,900
≈ $3,065/mo mortgage · 20% down
3 bd1 ba5 pk700-1100 ft²
56 Winston Crescent
St. George's, Guelph
WalkableSchool 2 min walkPark nearby
Detached · MLS® X13718900 · Royal LePage Royal City Realty
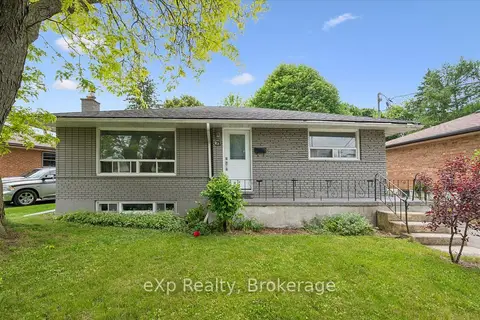 📷 42
$699,900
≈ $3,065/mo mortgage · 20% down
3+1 bd2 ba3 pk700-1100 ft²
79 Dumbarton Street
Riverside Park, Guelph
Basement suiteSchool 4 min walkPark nearby
Detached · MLS® X13830750 · eXp Realty
 📷 24
$699,900
≈ $3,065/mo mortgage · 20% down
2+1 bd2 ba4 pk700-1100 ft²
35 Eastview Road
Grange Road, Guelph
PoolSchool 8 min walkPark nearby
Detached · MLS® X13851724 · RE/MAX Real Estate Centre Inc
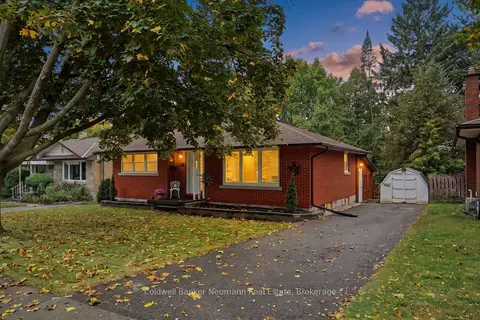 📷 45🎥 Tour
$699,900
Reduced $50,000 (↓ 7%)
≈ $3,065/mo mortgage · 20% down
3+1 bd2 ba3 pk1100-1500 ft²
82 Knightswood Boulevard
Riverside Park, Guelph
School 4 min walkPark nearby
Detached · MLS® X13856524 · Coldwell Banker Neumann Real Estate
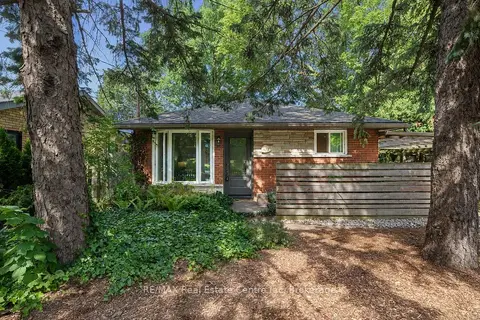 📷 26
$699,900
≈ $3,065/mo mortgage · 20% down
3+2 bd2 ba3 pk700-1100 ft²
277 KATHLEEN Street
Exhibition Park, Guelph
Basement suitePoolSchool 6 min walk
Detached · MLS® X13882330 · RE/MAX Real Estate Centre Inc
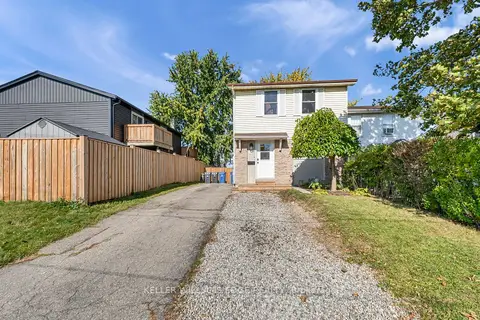 📷 33
$699,900
≈ $3,065/mo mortgage · 20% down
3 bd2 ba3 pk1100-1500 ft²
195 Fife Road
Willow West/Sugarbush/West Acres, Guelph
School 9 min walk
Semi-Detached · MLS® X14083894 · KELLER WILLIAMS EDGE REALTY