6123 Guelph Line
Rural Burlington, Burlington, L7P 0A6
Listed by KELLER WILLIAMS EDGE REALTY
$949,000
- 3 bedrooms
- 3 bathrooms
- 5 parking
- 1500-2000 sq ft
Listed today · MLS® W14102488
Open house
- Sunday, October 25 at 2:00 p.m. to 4:00 p.m. Add to calendar
About this home
Village charm, a peaceful pond and views over Lowville Park. 6123 Guelph Line offers a setting that makes coming home feel like a change of pace. Tucked behind a gated parking area, this charming home welcomes you with the gentle sound of a waterfall spilling into a small pond. It's a lovely introduction to a property with inviting spaces to unwind, gather and enjoy the seasons. Upgraded and updated throughout, the three-bedroom, two-bathroom layout features an open-concept main level that keeps everyday living connected, whether you're making dinner, catching up with family or having friends over. The beautiful sunroom overlooking Lowville Park is a natural place to linger. Start the morning with coffee and a view, settle in with a book on a rainy afternoon, or watch the landscape change from summer green to autumn colour and winter snow. While Guelph Line keeps you connected to the surrounding area, the interior offers a quiet, comfortable retreat from the activity outside. The garage opens conveniently to a storage area, providing practical space for belongings, hobbies or outdoor gear. For those thinking ahead, this area also offers potential to explore a tiny-home conversion, subject to Niagara Escarpment Commission and City of Burlington approvals. Beyond your door, Lowville's outdoor lifestyle is part of the appeal. Enjoy nearby Bruce Trail hikes, picnics in the park, daily dog walks and winter afternoons tobogganing. Invite family for a weekend visit, head out to explore, then return to the comfort of the sunroom. Whether you're drawn to the character, the park views or the chance to spend more time outdoors, this home brings them together in the heart of Lowville.
Details
- Type
- Detached
- Style
- 2-Storey
- Age
- 100+ years
- Size
- 1500-2000 sq ft
- Lot
- 125 × 65 ft
- Basement
- Finished, Full
- Garage
- Detached
- Kitchens
- 1
- Property tax
- $4,780 (2025)
- Neighbourhood
- Rural Burlington
- Municipality
- Burlington
- Price per sq ft
- $542 (43% below detached houses in Rural Burlington, $959)
Interior
- Bedrooms
- 3 above ground
- Bathrooms
- 1 × 2-piece (main), 1 × 4-piece (second), 1 × 3-piece (basement)
- Rooms
- 16 above ground
- Family room or den
- No
- Fireplace
- Living Room, Natural Gas
- Features
- Water Softener, Storage
Heating, cooling and services
- Heating
- Forced Air, Gas
- Air conditioning
- Central Air
- Water and sewer
- Septic
Building and exterior
- Style
- 2-Storey
- Exterior
- Vinyl Siding
- Roof
- Asphalt Shingle
- Foundation
- Concrete Block
- Age
- 100+
- Faces
- East
- Outdoor
- Backs On Green Belt, Deck, Private Pond, Workshop, Storage
Parking
- Garage spaces
- 2
- Total parking
- 5
- Driveway and parking
- Front Yard Parking, Private Triple
Lot
- Size
- 125 × 65 ft
More
- Possession
- Immediate
- Nearby
- Wooded/Treed, Greenbelt/Conservation, Fenced Yard
- Cross street
- Guelph Line and Lowville Park
Rooms
| Room | Level | Size | Features |
|---|---|---|---|
| Bathroom | Main | 1.68 × 0.86 m (5'6" × 2'10") | 2 Pc Bath |
| Office | Main | 3.35 × 2.31 m (11' × 7'7") | |
| Foyer | Main | 1.88 × 2.36 m (6'2" × 7'9") | |
| Kitchen | Main | 3.58 × 4.55 m (11'9" × 14'11") | |
| Living Room | Main | 4.88 × 7.01 m (16' × 23') | |
| Sunroom | Main | 4.83 × 2.26 m (15'10" × 7'5") | |
| Bathroom | Second | 1.88 × 3.1 m (6'2" × 10'2") | 4 Pc Bath |
| Bedroom 2 | Second | 4.17 × 3.07 m (13'8" × 10'1") | |
| Bedroom 3 | Second | 3.51 × 3.07 m (11'6" × 10'1") | |
| Primary Bedroom | Second | 4.93 × 3.1 m (16'2" × 10'2") | |
| Utility Room | Second | 0.69 × 2.03 m (2'3" × 6'8") | |
| Bathroom | Basement | 2.11 × 1.42 m (6'11" × 4'8") | 3 Pc Bath |
| Laundry | Basement | 1.57 × 2.64 m (5'2" × 8'8") | |
| Recreation | Basement | 7.04 × 6.88 m (23'1" × 22'7") | |
| Other | Basement | 0.99 × 1.8 m (3'3" × 5'11") | |
| Utility Room | Basement | 3.76 × 2.92 m (12'4" × 9'7") |
History of this address
3 earlier listings at this address, with sold and leased prices. Create a free account or sign in to see them.
Location
Location is approximate. See nearby homes on the map
Recent sales nearby
See what similar homes within 1 km sold for in the last year. Create a free account or sign in to see them.
The neighbourhood
Getting around Car-dependent
No subway, LRT or GO station within a short trip.
Within a 10-minute walk: no grocery stores, 1 cafés and restaurants, 1 park. Nearest park: Lowville Park (400 m).
Who lives here postal area L7P
- Owners / renters
- 85% / 15%
- Median household income
- $117,000
- Average age
- 43
- Children under 15
- 17%
- Homes
- 64% detached, 7% high-rise
- Commute by transit
- 4%
- Population
- 29,777
Languages spoken most at home besides English: Spanish 0.8%, Punjabi (Panjabi) 0.5%, Polish 0.5%, Arabic 0.3%.
Safety
Crime Severity Index for Halton Region (Oakville/Burlington) police: 31 vs 57 for Ontario (2025).
Police-reported figures for the whole police service area, not this street. Rates use the area’s resident population.
Distances are approximate. Places © OpenStreetMap contributors. Neighbourhood figures: Statistics Canada, 2021 Census. Crime Severity Index: Statistics Canada.
Living here
Commute
To downtown Hamilton: 20 km. Transit times · Driving times
Noise Nothing major nearby
No highway within 500 m, rail line within 300 m, or airport flight path nearby.
Distances from the map, not noise measurements. Visit at rush hour to judge for yourself.
Internet High-speed
50/10 Mbps or faster available here by cable, fibre or DSL (the federal high-speed target).
From the federal broadband map. Check exact speeds and providers for the address.
Roads, rail, airports and planned stations © OpenStreetMap contributors. Internet: Innovation, Science and Economic Development Canada, National Broadband Data.
Listed by KELLER WILLIAMS EDGE REALTY.
Listing information provided by PropTx Innovations Inc. and TRREB; deemed reliable but not guaranteed accurate by PropTx.
Similar homes nearby
See more in Burlington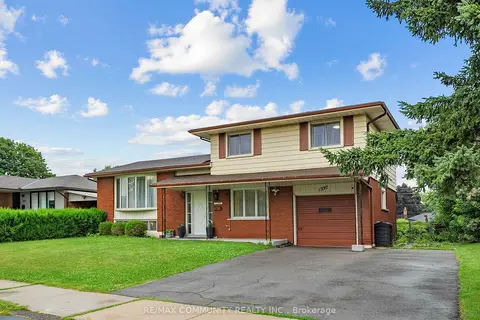 Open Sat 2 pm
📷 36
$949,000
≈ $4,156/mo mortgage · 20% down
3+1 bd2 ba3 pk1500-2000 ft²
1397 Charles Drive
Mountainside, Burlington
GO station 1.8 kmWalkableSchool 8 min walk
Detached · MLS® W14005518 · RE/MAX COMMUNITY REALTY INC.
 📷 39🎥 Tour
$949,000
≈ $4,156/mo mortgage · 20% down
3 bd3 ba3 pk1100-1500 ft²
2092 Hunt Crescent
Headon, Burlington
School 5 min walk
Detached · MLS® W14028996 · ROYAL LEPAGE SIGNATURE REALTY
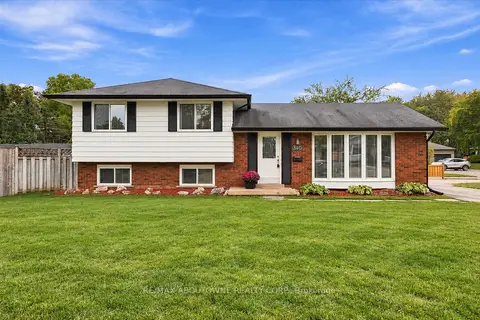 Open Sat 2 pm
📷 38
$949,000
≈ $4,156/mo mortgage · 20% down
3 bd2 ba4 pk700-1100 ft²
340 Duncombe Drive
Appleby, Burlington
Basement suiteGO station 1.8 kmSchool 3 min walk
Detached · MLS® W14080180 · RE/MAX ABOUTOWNE REALTY CORP.
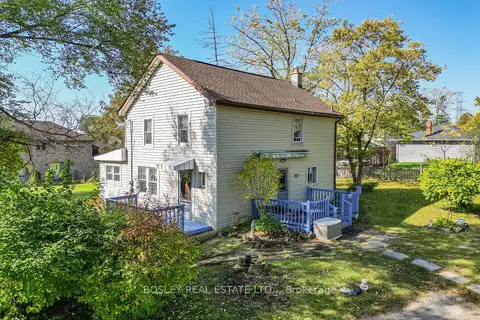 📷 33🎥 Tour
$949,000
≈ $4,156/mo mortgage · 20% down
3 bd2 ba6 pk1100-1500 ft²
785 Hillsdale Avenue
Grindstone, Burlington
Ravine lot
Detached · MLS® W14083016 · BOSLEY REAL ESTATE LTD.,
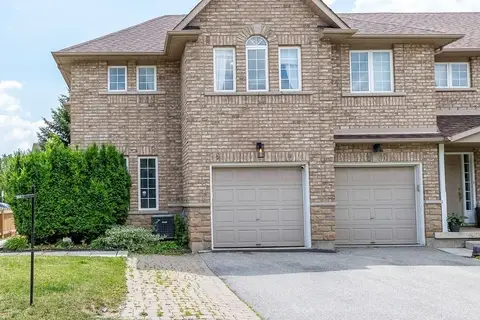 📷 50
$948,800
≈ $4,155/mo mortgage · 20% down
3 bd3 ba3 pk1500-2000 ft²
4055 Forest Run Avenue S 54
Tansley, Burlington
Att/Row/Townhouse · MLS® W13886032 · SUTTON GROUP - SUMMIT REALTY INC.
 📷 50
$949,888
≈ $4,160/mo mortgage · 20% down
2+1 bd3 ba7 pk1100-1500 ft²
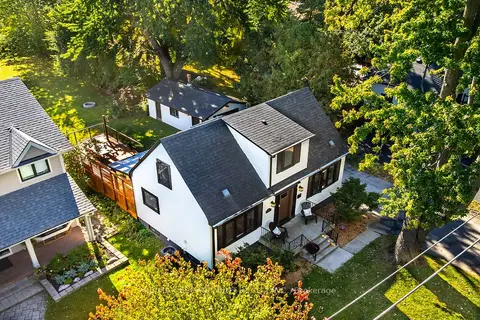
2356 Fassel Avenue
Freeman, Burlington
GO station 0.7 kmWalkableSchool 10 min walk
Detached · MLS® W14029462 · RE/MAX ESCARPMENT REALTY INC.
 📷 48🎥 Tour
$949,900
≈ $4,160/mo mortgage · 20% down
3 bd2 ba3 pk1100-1500 ft²
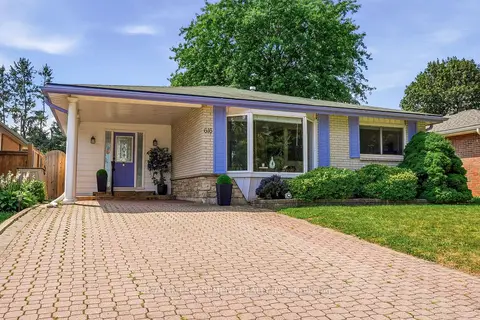
616 Mullin Way
Appleby, Burlington
GO station 0.7 kmSchool 4 min walkPark nearby
Detached · MLS® W13718944 · RE/MAX ESCARPMENT REALTY INC.
 Open Sat 2 pm
📷 41
$949,900
Reduced $50,000 (↓ 5%)
≈ $4,160/mo mortgage · 20% down
3+2 bd3 ba3 pk1100-1500 ft²
2328 Malcolm Crescent
Brant Hills, Burlington
School 5 min walk
Detached · MLS® W13821088 · ROYAL LEPAGE MACRO REALTY