613 FRONT STREET
Keewatin, Kenora, P0X1C0
Listed by Shelley Torrie Home and Cottage Realty
$285,000
- 3 bedrooms
- 2 bathrooms
- 2 parking
Listed 2 days ago · MLS® X14095762
About this home
Approx. 1500 s/f 3 bed/2 bath bungalow situated in the Heart of Keewatin on a corner lot with Beatty Park & Lake of the Woods as your neighbour. Extras include: wheel chair access, 12' x 20' storage shed, 2 driveways, high effic. gas f/a heating system, 2 decks, & public boat launch across the street. This single family home was originally built as a duplex. (id:66966)
Details
- Type
- Detached
- Style
- Bungalow
- Basement
- Unfinished, Full, Crawl space, N/A
- Garage
- Garage
- Property tax
- $2,472
- Neighbourhood
- Keewatin
- Municipality
- Kenora (Keewatin)
Interior
- Bedrooms
- 3 above ground
- Fireplace
- No
- Appliances
- Washer, Refrigerator, Water meter, Stove, Dryer
Heating, cooling and services
- Heating
- Forced air, Natural gas
- Water and sewer
- Sanitary sewer
Building and exterior
- Style
- Bungalow
- Foundation
- Concrete
- Outdoor
- Aluminum siding
Parking
- Total parking
- 2
- Driveway and parking
- No Garage
Rooms
| Room | Level | Size | Features |
|---|---|---|---|
| Foyer | Main level | 2.24 × 2.18 m (7'4" × 7'2") | |
| Kitchen | Main level | 5.79 × 3.05 m (19' × 10') | |
| Living room | Main level | 5.08 × 4.5 m (16'8" × 14'9") | |
| Bedroom | Main level | 3.35 × 2.18 m (11' × 7'2") | |
| Bedroom 2 | Main level | 4.27 × 3.2 m (14' × 10'6") | |
| Bedroom 3 | Main level | 3.76 × 3.15 m (12'4" × 10'4") | |
| Bathroom | Main level | 2.03 × 1.52 m (6'8" × 5') | |
| Bathroom | Main level | 2.03 × 1.52 m (6'8" × 5') | |
| Laundry room | Main level | 4.88 × 1.83 m (16' × 6') | |
| Family room | Main level | 5.23 × 3.58 m (17'2" × 11'9") |
Location
Location is approximate. See nearby homes on the map
Listed by Shelley Torrie Home and Cottage Realty.

REALTOR®, REALTORS®, and the REALTOR® logo are certification marks that are owned by REALTOR® Canada Inc. and licensed exclusively to The Canadian Real Estate Association (CREA). These certification marks identify real estate professionals who are members of CREA and who must abide by CREA’s By-Laws, Rules, and the REALTOR® Code. The MLS® trademark and the MLS® logo are owned by CREA and identify the professional real estate services provided by members of CREA.
The information contained on this site is based in whole or in part on information that is provided by members of The Canadian Real Estate Association, who are responsible for its accuracy. CREA reproduces and distributes this information as a service for its members and assumes no responsibility for its accuracy.
Similar homes nearby
See more in Kenora 📷 33
$274,900
3 bd1 ba3 pk
100 REGINA AVENUE
Ride Out, Kenora
Detached · MLS® X14028444 · Century 21 Northern Choice Realty Ltd.
 📷 17
$299,000
0 ba
GAYE STREET
Airport Road North, Kenora
Vacant Land · MLS® X13256982 · REMAX NorthWest Realty Ltd.
 📷 31
$299,900
≈ $1,313/mo mortgage · 20% down
3 bd1 ba3 pk1100-1500 ft²
516 Seventh Avenue S
Lakeside, Kenora
School 4 min walk
Detached · MLS® X14031760 · REMAX NorthWest Realty Ltd.
 📷 14
$250,000
VILLENEUVE ROAD NE
Keewatin North, Kenora
Vacant Land · MLS® X13257312 · Shelley Torrie Home and Cottage Realty
 📷 10
$249,900
≈ $1,094/mo mortgage · 20% down
0 bd0 ba
1 LOC D119 PCL 8125
Keewatin North, Kenora
Vacant Land · MLS® X13816362 · Re/Max NorthWest Realty Ltd.
 📷 40
$329,900
0 ba
126 AUBE DRIVE
Kenora Northeast, Kenora
Waterfront
Vacant Land · MLS® X13757164 · Century 21 Northern Choice Realty Ltd.
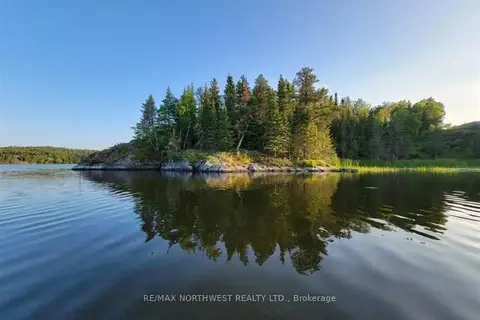 📷 37🎥 Tour
$239,000
≈ $1,047/mo mortgage · 20% down
1319 LAURENSON LAKE
Lakeside, Kenora
Waterfront
Vacant Land · MLS® X13244364 · RE/MAX NORTHWEST REALTY LTD.
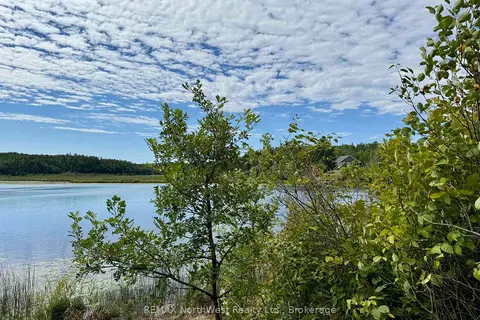 📷 15
$234,500
≈ $1,027/mo mortgage · 20% down
3 Battigelli Drive
Kenora Northeast, Kenora
Waterfront
Vacant Land · MLS® X13250886 · REMAX NorthWest Realty Ltd.