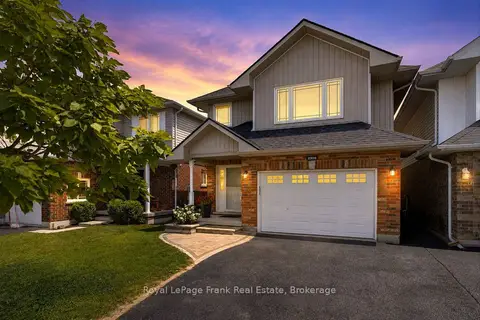
630 LEMAY Grove
1 North, Peterborough, K9K0G9
Listed by RE/MAX TWIN CITY REALTY INC.
$759,900
- 4 bedrooms
- 4 bathrooms
- 4 parking
- 2884 sq ft
Listed 192 days ago · MLS® 40820011
About this home
Amazing 4 bedroom , 4 bathroom home. 2 bedrooms have private ensuites. (id:66966)
Details
- Type
- Detached
- Style
- Contemporary
- Size
- 2884 sq ft
- Basement
- Unfinished, Full
- Garage
- Garage
- Property tax
- $8,209
- Neighbourhood
- 1 North
- Municipality
- Peterborough
Interior
- Bedrooms
- 4 above ground
- Fireplace
- No
Heating, cooling and services
- Heating
- Forced air, Natural gas
- Air conditioning
- Central air conditioning
- Water and sewer
- Sanitary sewer
Building and exterior
- Style
- Contemporary
- Outdoor
- Vinyl siding, Brick Veneer
Parking
- Total parking
- 4
- Driveway and parking
- Attached Garage, Open
Rooms
| Room | Level | Size | Features |
|---|---|---|---|
| 2pc Bathroom | Main level | ||
| Living room | Main level | 14'6'' x 13'6'' | |
| Family room | Main level | 17'8'' x 14'6'' | |
| Eat in kitchen | Main level | 18'11'' x 13'0'' | |
| 5pc Bathroom | Second level | ||
| 5pc Bathroom | Second level | ||
| Bedroom | Second level | 18'5'' x 18'0'' | |
| 4pc Bathroom | Second level | ||
| Bedroom | Second level | 11'2'' x 12'6'' | |
| Bedroom | Second level | 9'0'' x 12'0'' | |
| Bedroom | Second level | 18'0'' x 10'10'' |
Location
Location is approximate. See nearby homes on the map
Listed by RE/MAX TWIN CITY REALTY INC..

REALTOR®, REALTORS®, and the REALTOR® logo are certification marks that are owned by REALTOR® Canada Inc. and licensed exclusively to The Canadian Real Estate Association (CREA). These certification marks identify real estate professionals who are members of CREA and who must abide by CREA’s By-Laws, Rules, and the REALTOR® Code. The MLS® trademark and the MLS® logo are owned by CREA and identify the professional real estate services provided by members of CREA.
The information contained on this site is based in whole or in part on information that is provided by members of The Canadian Real Estate Association, who are responsible for its accuracy. CREA reproduces and distributes this information as a service for its members and assumes no responsibility for its accuracy.
Similar homes nearby
See more in Peterborough 📷 40
$759,900
Reduced $40,000 (↓ 5%)
≈ $3,328/mo mortgage · 20% down
4 bd4 ba4 pk2500-3000 ft²
630 Lemay Grove
Monaghan Ward 2, Peterborough
Detached · MLS® X13009946 · RE/MAX TWIN CITY REALTY INC.
 📷 49🎥 Tour
$759,900
Reduced $20,100 (↓ 3%)
≈ $3,328/mo mortgage · 20% down
3+2 bd3 ba6 pk1500-2000 ft²
1436 Wildlark Drive
Monaghan Ward 2, Peterborough
Basement suiteSchool 7 min walkPark nearby
Detached · MLS® X13755978 · PD Realty Inc.

$750,000
8 bd4 ba4 pk
1283-1285 CLONSILLA AVENUE
Town Ward 3, Peterborough
Multiplex
Multiplex · MLS® X13844336 · Exit Realty Liftlock
 📷 48🎥 Tour
$749,900
≈ $3,284/mo mortgage · 20% down
3+1 bd3 ba5 pk2000-2500 ft²
2305 Marsdale Drive
Ashburnham Ward 4, Peterborough
School 2 min walk
Detached · MLS® X13599958 · Royal LePage Frank Real Estate
 Open Sat 1 pm
📷 50🎥 Tour
$749,900
Reduced $50,000 (↓ 6%)
≈ $3,284/mo mortgage · 20% down
4 bd3 ba3 pk2000-2500 ft²
498 Weller Street
Town Ward 3, Peterborough
WalkableSchool 6 min walk
Detached · MLS® X13666424 · Century 21 United Realty Inc.
 📷 37🎥 Tour
$749,900
≈ $3,284/mo mortgage · 20% down
4 bd3 ba5 pk2500-3000 ft²
810 Hargrove Trail
Ashburnham Ward 4, Peterborough
WaterfrontSchool 2 min walk
Detached · MLS® X13675146 · Century 21 United Realty Inc.
 📷 50🎥 Tour
$749,900
Reduced $30,100 (↓ 4%)
≈ $3,284/mo mortgage · 20% down
3+2 bd2 ba3 pk700-1100 ft²
1533 Wildlark Drive
Monaghan Ward 2, Peterborough
WaterfrontSchool 4 min walkPark nearby
Detached · MLS® X13679730 · RIGHT AT HOME REALTY
 📷 41
$749,900
Reduced $10,000 (↓ 1%)
≈ $3,284/mo mortgage · 20% down
3 bd2 ba6 pk1100-1500 ft²
2229 Lorraine Drive
Northcrest Ward 5, Peterborough
Pool
Detached · MLS® X13731020 · Century 21 United Realty Inc.