642 Lakewood Road E
Lakewood, Brooks, AB, T1R0L2
Listed by Real Estate Centre
$399,500
- 3+2 bedrooms
- 3 bathrooms
- 5 parking
- 1254 sq ft
Listed 46 days ago · MLS® A2342762
About this home
There is something about a mature neighbourhood that you simply can’t recreate. Big trees, lovely neighbours and homes that have been part of the story for decades. Welcome to 642 Lakewood Road E, a solid bungalow with plenty of space, 5 bedrooms, 3 bathrooms and a whole lot more waiting inside than you might expect. Step through the front door and you’ll immediately notice how fresh and bright the main floor feels, with brand new flooring flowing through the living spaces and bedrooms. The living room is anchored by a classic brick wood-burning fireplace, framed by windows that bring in views of the mature trees outside. Around the corner, the kitchen offers an abundance of oak cabinetry, stainless steel appliances, a large peninsula and plenty of room for everyone to gather around the table. Patio doors extend the living space outside to the oversized back deck and yard, making summer suppers and backyard BBQs an easy part of everyday life. The main floor offers three bedrooms, including a spacious primary bedroom with its own ensuite, along with an additional full bathroom. Then head downstairs, because this basement is anything but an afterthought. The expansive family and recreation area gives you room to spread out, whether that means movie nights, a games table, a playroom, home gym or all of the above. Warm wood detailing and a second fireplace give the space character that you just don’t find in every home. 2 more bedrooms, plus a bathroom, laundry room and storage, make the basement full of valuable space! Outside, mature trees surround the property and give this established lot the kind of shade and character that takes years to grow. Here you'll enjoy a double attached and heated garage, Central A/C, Central Vac and BRAND NEW shingles! This is a home with good bones, generous spaces and plenty of personality. Move in, make it yours and start writing the next chapter. Welcome home! (id:66966)
Details
- Type
- Detached
- Style
- Bungalow
- Size
- 1254 sq ft
- Basement
- Finished, Full
- Garage
- Garage
- Property tax
- $4,194 (2026)
- Neighbourhood
- Lakewood
- Municipality
- Brooks
Interior
- Bedrooms
- 3 above ground + 2 below
- Fireplace
- Yes
- Appliances
- Refrigerator, Dishwasher, Stove, Window Coverings, Washer & Dryer
- Flooring
- Vinyl Plank
Heating, cooling and services
- Heating
- Forced air, Natural gas
- Air conditioning
- Central air conditioning
Building and exterior
- Style
- Bungalow
- Year built
- 1978
- Exterior
- Wood frame
- Foundation
- Poured Concrete
- Outdoor
- Brick, Wood siding
Parking
- Total parking
- 5
- Driveway and parking
- Attached Garage
Rooms
| Room | Level | Size | Features |
|---|---|---|---|
| Other | Main level | 10.67 Ft x 5.25 Ft | |
| Living room | Main level | 13.33 Ft x 15.33 Ft | |
| Kitchen | Main level | 13.58 Ft x 10.50 Ft | |
| Dining room | Main level | 13.67 Ft x 10.33 Ft | |
| Bedroom | Main level | 10.33 Ft x 10.25 Ft | |
| Bedroom | Main level | 11.25 Ft x 9.58 Ft | |
| 4pc Bathroom | Main level | 7.00 Ft x 7.17 Ft | |
| Primary Bedroom | Main level | 13.67 Ft x 11.17 Ft | |
| 3pc Bathroom | Main level | 6.33 Ft x 7.17 Ft | |
| Family room | Basement | 13.67 Ft x 28.42 Ft | |
| Bedroom | Basement | 12.58 Ft x 13.67 Ft | |
| Bedroom | Basement | 11.17 Ft x 11.75 Ft | |
| Furnace | Basement | 9.17 Ft x 6.67 Ft | |
| 3pc Bathroom | Basement | 7.83 Ft x 6.33 Ft | |
| Laundry room | Basement | 9.17 Ft x 7.75 Ft | |
| Other | Basement | 12.92 Ft x 12.08 Ft |
Location
Location is approximate. See nearby homes on the map
Listed by Real Estate Centre.

REALTOR®, REALTORS®, and the REALTOR® logo are certification marks that are owned by REALTOR® Canada Inc. and licensed exclusively to The Canadian Real Estate Association (CREA). These certification marks identify real estate professionals who are members of CREA and who must abide by CREA’s By-Laws, Rules, and the REALTOR® Code. The MLS® trademark and the MLS® logo are owned by CREA and identify the professional real estate services provided by members of CREA.
The information contained on this site is based in whole or in part on information that is provided by members of The Canadian Real Estate Association, who are responsible for its accuracy. CREA reproduces and distributes this information as a service for its members and assumes no responsibility for its accuracy.
Similar homes nearby
See more in Brooks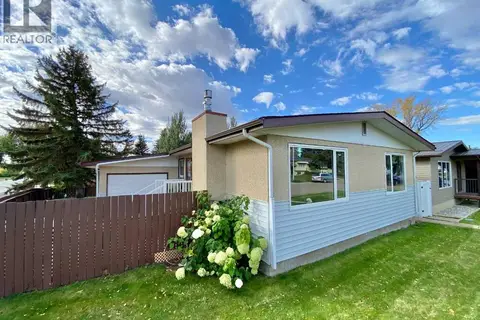 📷 41
$377,900
3 bd2 ba3 pk1344 ft²
3 Lake Bevan Drive E
Lakewood, Brooks
Detached · MLS® A2340353 · Royal LePage Community Realty
 📷 50
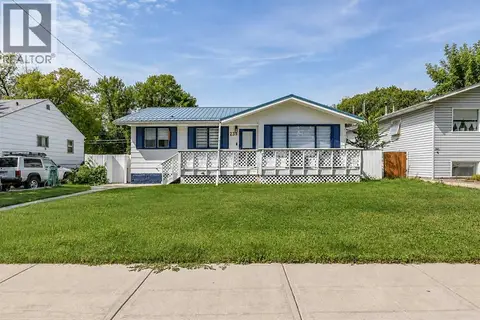
$394,500
3+1 bd3 ba3 pk1389 ft²
99 McNab Park Street E
Ingram Park, Brooks
Basement suite
Detached · MLS® A2326951 · CIR REALTY
 📷 50
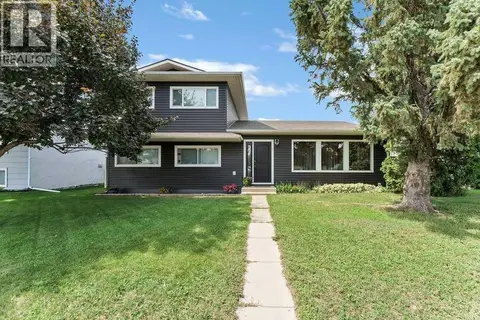
$389,500
2+2 bd2 ba4 pk1036 ft²
239 2 Street E
Downtown, Brooks
Detached · MLS® A2341909 · Real Estate Centre
 📷 30
$410,000
3 bd2 ba2 pk1637 ft²
101 Ingram Park Drive E
Ingram Park, Brooks
Detached · MLS® A2331109 · Real Estate Centre
 📷 29
$410,000
3+3 bd2 ba2 pk1038 ft²
200 Upland Boulevard W
Uplands, Brooks
Basement suite
Detached · MLS® A2337316 · MaxWell Capital Realty - Brooks
 📷 15
$389,000
3+2 bd3 ba4 pk1150 ft²
66 Upland Road W
Uplands, Brooks
Fixer-upper
Detached · MLS® A2334236 · Century 21 Foothills Real Estate
 📷 50
$385,500
2+2 bd2 ba2 pk981 ft²
39 Chinook Road W
West End, Brooks
Detached · MLS® A2336315 · MaxWell Capital Realty - Brooks
 📷 50
$385,000
3+1 bd3 ba2 pk1154 ft²
59 Greenbrook Drive E
Greenbrook, Brooks
Detached · MLS® A2309786 · Royal LePage Community Realty