646 Albert STREET
Hillside, Estevan, SK, S4A1R6
Listed by Coldwell Banker Choice Real Estate
$179,000
- 3 bedrooms
- 1 bathrooms
- 864 sq ft
Listed 168 days ago · MLS® SK035047
About this home
If you've been waiting for a great entry level property or revenue property then this could be the one for you! Situated on a HUGE corner lot in Hillside, within walking distance to two elementary schools and the high school, this home has plenty to offer. This home features a great open concept floor plan, with very spacious kitchen and living room with access to the back patio area. Stainless steal appliance package included. There are three bedrooms along with a four piece bathroom. You can just move in and enjoy! The huge yard is fully fenced and there is a double detached garage with plenty of additional parking space in the back. The garage is insulated and wired (220V included). Both the home and garage have newer shingles. Call for your showing today! (id:66966)
Details
- Type
- Detached
- Style
- Bungalow
- Size
- 864 sq ft
- Basement
- Crawl space, Not Applicable
- Garage
- Garage
- Property tax
- $2,209 (2025)
- Neighbourhood
- Hillside
- Municipality
- Estevan
Interior
- Fireplace
- No
- Appliances
- Washer, Refrigerator, Dishwasher, Stove, Dryer, Garage door opener remote(s)
Heating, cooling and services
- Heating
- Forced air, Natural gas
- Air conditioning
- Central air conditioning
Building and exterior
- Style
- Bungalow
- Year built
- 1957
Parking
- Driveway and parking
- Detached Garage, Parking Space(s), RV, Gravel, Heated Garage
Rooms
| Room | Level | Size | Features |
|---|---|---|---|
| Kitchen | Main level | 14'10 | |
| Living room | Main level | 14'10 x 13'9 | |
| 4pc Bathroom | Main level | 9'7 x 6'1 | |
| Bedroom | Main level | 9'7 x 9'9 | |
| Bedroom | Main level | 9'7 x 9'8 | |
| Bedroom | Main level | 9'8 x 9'10 |
Location
Location is approximate. See nearby homes on the map
Listed by Coldwell Banker Choice Real Estate.

REALTOR®, REALTORS®, and the REALTOR® logo are certification marks that are owned by REALTOR® Canada Inc. and licensed exclusively to The Canadian Real Estate Association (CREA). These certification marks identify real estate professionals who are members of CREA and who must abide by CREA’s By-Laws, Rules, and the REALTOR® Code. The MLS® trademark and the MLS® logo are owned by CREA and identify the professional real estate services provided by members of CREA.
The information contained on this site is based in whole or in part on information that is provided by members of The Canadian Real Estate Association, who are responsible for its accuracy. CREA reproduces and distributes this information as a service for its members and assumes no responsibility for its accuracy.
Similar homes nearby
See more in Estevan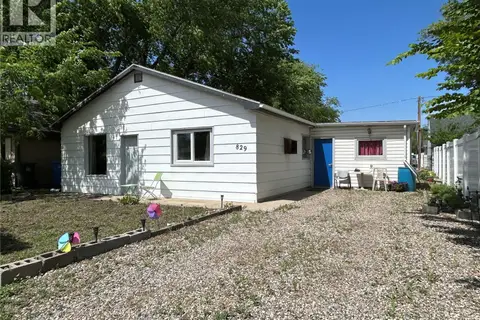 📷 23
$150,000
3 bd1 ba1232 ft²
829 King STREET
Hillside, Estevan
Detached · MLS® SK038660 · RE/MAX Blue Chip Realty - Estevan
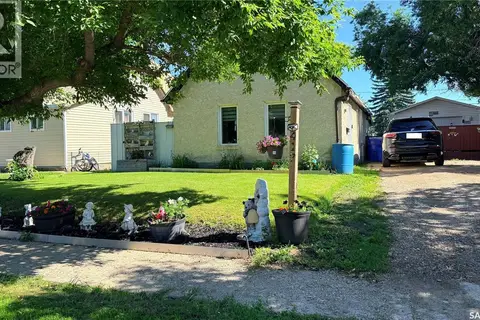 📷 37
$178,900
2 bd1 ba700 ft²
417 3rd STREET
Eastend, Estevan
Detached · MLS® SK041552 · RE/MAX Blue Chip Realty - Estevan
 📷 26
$169,500
2 bd1 ba768 ft²
1716 McCormick CRESCENT
Pleasantdale, Estevan
Detached · MLS® SK048102 · RE/MAX Blue Chip Realty - Estevan
 📷 13
$189,500
3 bd1 ba912 ft²
1906 First STREET
Westview EV, Estevan
Detached · MLS® SK049013 · Century 21 Border Real Estate Service

$150,000
294 Kensington AVENUE
Soo Industrial, Estevan
Vacant Land · MLS® SK038001 · Royal LePage Dream Realty