6484 Sooke Rd
Sooke Vill Core, Sooke, BC, V0S1N0
Listed by Coldwell Banker Oceanside Real Estate
$675,000
- 3 bedrooms
- 2 bathrooms
- 4 parking
- 1665 sq ft
Listed 111 days ago · MLS® 1041986
About this home
OPPORTUNITY, POTENTIAL & VALUE — This charming property is packed with possibilities for homeowners, investors, and developers alike. Situated in a suburban setting with convenient access to schools, shopping, parks, and public transportation, this is the kind of property buyers wait for. Thoughtful updates including a 2016 roof, and a 2021 furnace provide immediate comfort while preserving the home’s timeless character. Whether you envision renovating, expanding, holding as an investment, or exploring future development potential (buyer to verify with local authorities and zoning requirements), the opportunities here are extensive. The flexible layout and generous property create the perfect canvas for a dream home, income property, or long-term investment strategy. Properties offering this combination of location, character, updates, and future upside are becoming increasingly rare. Step inside and imagine what the future could hold for this unique offering. (id:66966)
Details
- Type
- Detached
- Style
- Character
- Size
- 1665 sq ft
- Property tax
- $3,874
- Neighbourhood
- Sooke Vill Core
- Municipality
- Sooke
Interior
- Fireplace
- Yes
- Appliances
- Washer, Refrigerator, Dishwasher, Dryer
Heating, cooling and services
- Heating
- Forced air, Natural gas
- Air conditioning
- Fully air conditioned
Building and exterior
- Style
- Character
- Year built
- 1946
Parking
- Total parking
- 4
Rooms
| Room | Level | Size | Features |
|---|---|---|---|
| Bathroom | Lower level | 2-Piece | |
| Workshop | Lower level | 26'3 x 36'6 | |
| Utility room | Lower level | 7' x 8' | |
| Storage | Lower level | 7'9 x 11'3 | |
| Laundry room | Lower level | 10'10 x 7'2 | |
| Recreation room | Lower level | 24'1 x 17'6 | |
| Den | Main level | 10' x 6' | |
| Bedroom | Main level | 12' x 10' | |
| Bedroom | Main level | 9'8 x 11'5 | |
| Workshop | Lower level | 9'9 x 11'4 | |
| Bathroom | Main level | 3-Piece | |
| Primary Bedroom | Main level | 11'7 x 12'1 | |
| Kitchen | Main level | 3.66 × 4.27 m (12' × 14') | |
| Dining room | Main level | 3.35 × 3.35 m (11' × 11') | |
| Living room | Main level | 15'10 x 17'3 | |
| Entrance | Main level | 1.83 × 1.83 m (6' × 6') |
Location
Location is approximate. See nearby homes on the map
Listed by Coldwell Banker Oceanside Real Estate.

REALTOR®, REALTORS®, and the REALTOR® logo are certification marks that are owned by REALTOR® Canada Inc. and licensed exclusively to The Canadian Real Estate Association (CREA). These certification marks identify real estate professionals who are members of CREA and who must abide by CREA’s By-Laws, Rules, and the REALTOR® Code. The MLS® trademark and the MLS® logo are owned by CREA and identify the professional real estate services provided by members of CREA.
The information contained on this site is based in whole or in part on information that is provided by members of The Canadian Real Estate Association, who are responsible for its accuracy. CREA reproduces and distributes this information as a service for its members and assumes no responsibility for its accuracy.
Similar homes nearby
See more in Sooke 📷 13
$649,900
3 bd3 ba1419 ft²
D 2093 Kennedy St
Sooke Vill Core, Sooke
Att/Row/Townhouse · MLS® 1046718 · Pemberton Holmes Ltd.
 📷 48
$719,900
3 bd1 ba4 pk1938 ft²
6683 Lincroft Rd
Sooke Vill Core, Sooke
Detached · MLS® 1041005 · Pemberton Holmes - Sooke
 📷 63
$719,900
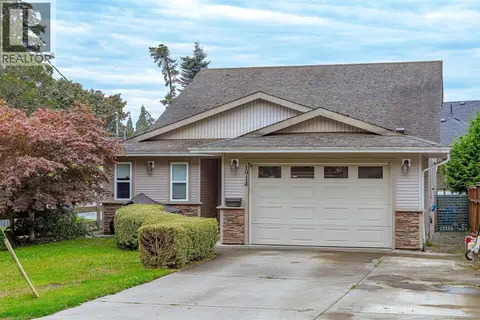
3 bd2 ba6 pk1098 ft²
2123 Church Rd
Sooke Vill Core, Sooke
Detached · MLS® 1047646 · RE/MAX Camosun
 📷 65
$729,000
2 bd1 ba8 pk1037 ft²
6820 Grant Rd W
Sooke Vill Core, Sooke
Detached · MLS® 1037812 · Century 21 Harbour Realty Ltd.
 📷 51
$769,900
3 bd3 ba3 pk1883 ft²
1914 Maple Ave S
Sooke Vill Core, Sooke
Detached · MLS® 1036300 · Maxxam Realty Ltd.
 📷 13
$769,900
3 bd3 ba2 pk1751 ft²
2170 Church Rd
Sooke Vill Core, Sooke
Detached · MLS® 1050879 · Coldwell Banker Oceanside Real Estate
 📷 18
$779,900
4 bd3 ba2 pk1743 ft²
2166 Church Rd
Sooke Vill Core, Sooke
Detached · MLS® 1050881 · Coldwell Banker Oceanside Real Estate
 📷 46
$799,000
5 bd3 ba4 pk2179 ft²
6520 Country Rd
Sooke Vill Core, Sooke
Detached · MLS® 1030683 · Sutton Group West Coast Realty