6502 42 ave
Ruisseau, Beaumont, AB, T4X3E8
Listed by RE/MAX Excellence
$729,900
- 4 bedrooms
- 4 bathrooms
- 2702 sq ft
Listed 26 days ago · MLS® E4510453
About this home
Prime location! Backing onto a peaceful pond and located directly in front of the school, this stunning 2,700 sq. ft. two-storey walkout home offers exceptional space, style and functionality, plus a triple attached garage. The main floor features ceramic tile flooring throughout, two living areas, a den and a full bathroom. The spacious family room showcases an open-to-above design with a beautiful fireplace feature wall. The bright kitchen overlooks the pond and includes a convenient spice kitchen, ideal for everyday living and entertaining. Upstairs offers four bedrooms, including two primary suites with private ensuites and walk-in closets. Two additional bedrooms share a 3-piece bathroom, while a versatile bonus room provides extra family space. The walkout design opens to the backyard and tranquil pond views. A rare opportunity to own a spacious family home in an unbeatable, school-front location with beautiful views and a thoughtfully designed layout. (id:66966)
Details
- Type
- Detached
- Size
- 2702 sq ft
- Basement
- Unfinished, Full, Walk out
- Garage
- Garage
- Neighbourhood
- Ruisseau
- Municipality
- Beaumont
Interior
- Fireplace
- No
- Appliances
- Refrigerator, Gas stove(s), Dishwasher, Stove, Microwave
Heating, cooling and services
- Heating
- Forced air
Building and exterior
- Year built
- 2026
Parking
- Driveway and parking
- Attached Garage
Rooms
| Room | Level | Size | Features |
|---|---|---|---|
| Living room | Main level | ||
| Dining room | Main level | ||
| Kitchen | Main level | ||
| Family room | Main level | ||
| Den | Main level | ||
| Primary Bedroom | Upper Level | ||
| Bedroom 2 | Upper Level | ||
| Bedroom 3 | Upper Level | ||
| Bedroom 4 | Upper Level | ||
| Bonus Room | Upper Level |
Location
Location is approximate. See nearby homes on the map
Listed by RE/MAX Excellence.

REALTOR®, REALTORS®, and the REALTOR® logo are certification marks that are owned by REALTOR® Canada Inc. and licensed exclusively to The Canadian Real Estate Association (CREA). These certification marks identify real estate professionals who are members of CREA and who must abide by CREA’s By-Laws, Rules, and the REALTOR® Code. The MLS® trademark and the MLS® logo are owned by CREA and identify the professional real estate services provided by members of CREA.
The information contained on this site is based in whole or in part on information that is provided by members of The Canadian Real Estate Association, who are responsible for its accuracy. CREA reproduces and distributes this information as a service for its members and assumes no responsibility for its accuracy.
Similar homes nearby
See more in Beaumont 📷 53
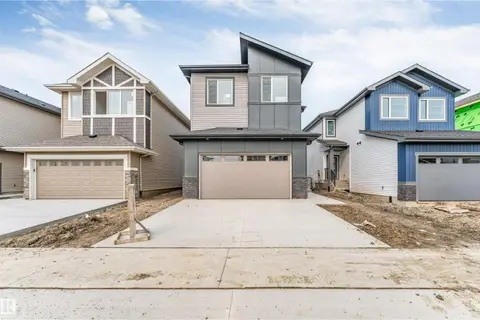
$749,998
7 bd5 ba2575 ft²
4514 63 ST
Ruisseau, Beaumont
Detached · MLS® E4502742 · Exp Realty
 📷 36
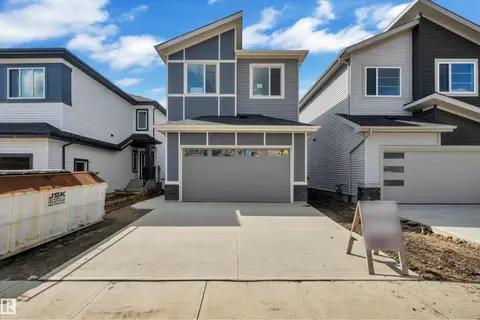
$685,000
5 bd3 ba2423 ft²
4234 63 ST
Ruisseau, Beaumont
Detached · MLS® E4512996 · Nationwide Realty Corp
 📷 26
$665,000
4 bd3 ba2271 ft²
4212 63 ST
Ruisseau, Beaumont
Detached · MLS® E4509842 · Professional Realty Group
 📷 47
$658,600
4 bd3 ba4 pk2206 ft²
4226 63 ST
Ruisseau, Beaumont
Detached · MLS® E4492153 · Exp Realty
 📷 41
$649,999
5 bd4 ba2093 ft²
#4323 66 ST ST
Ruisseau, Beaumont
Detached · MLS® E4512620 · MaxWell Devonshire Realty
 📷 30
$634,995
3 bd3 ba2117 ft²
4601 62 ST
Ruisseau, Beaumont
Detached · MLS® E4501064 · ComFree
 📷 61
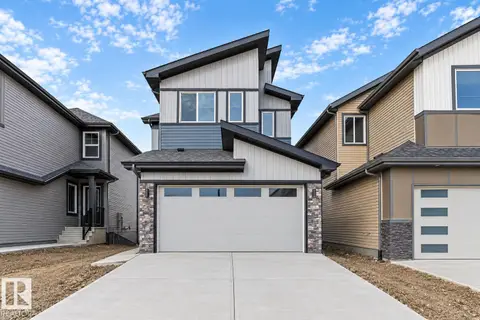
$634,600
4 bd3 ba4 pk2022 ft²
4208 63 ST
Ruisseau, Beaumont
Detached · MLS® E4493835 · Exp Realty
 📷 45
$623,600
4 bd3 ba4 pk1993 ft²
4228 63 ST
Ruisseau, Beaumont
Detached · MLS® E4492142 · Exp Realty