6524 Stonewood Dr
Sunriver, Sooke, BC, V9Z0Y6
Listed by Maxxam Realty Ltd.
$924,900
- 5 bedrooms
- 5 bathrooms
- 3 parking
- 2757 sq ft
Listed 37 days ago · MLS® 1049655
About this home
Spacious Family Home with a 1 or 2-Bedroom Suite on a Quiet Cul-de-Sac. Welcome to this well-designed 5 bedrooms, 5 bathrooms home offering approx. 2,700 sq ft of versatile living space, perfect for families or those seeking a mortgage helper. The thoughtfully laid-out main level features a bright and inviting living room, separate family room, & dedicated dining area, along with a sunny kitchen ideal for everyday living & entertaining. Enjoy the warmth of a cozy gas fireplace while still benefiting from an open, functional flow throughout. Upstairs, you’ll find 3 generously sized bedrooms, including a spacious primary complete with a walk-through closet and full ensuite featuring a soaker tub and separate shower. Downstairs offers a large 1 or 2-bedroom suite perfect for extended family or added rental income. Situated on a large fully fenced lot, the home boasts a huge sunny backyard ideal for kids, pets or relaxing. Plus an attached double garage. Call for your private viewing today! (id:66966)
Details
- Type
- Detached
- Size
- 2757 sq ft
- Garage
- Garage
- Property tax
- $5,558
- Neighbourhood
- Sunriver
- Municipality
- Sooke
Interior
- Fireplace
- Yes
Heating, cooling and services
- Heating
- Baseboard heaters, Electric, Natural gas
Building and exterior
- Year built
- 2005
Parking
- Total parking
- 3
- Driveway and parking
- Attached Garage, Garage, Additional Parking
Rooms
| Room | Level | Size | Features |
|---|---|---|---|
| Living room | Additional Accommodation | 14' x 12' | |
| Bedroom | Additional Accommodation | 11' x 11' | |
| Bathroom | Lower level | 11' x 11' | |
| Storage | Lower level | 12' x 7' | |
| Bathroom | Lower level | 4-Piece | |
| Bedroom | Additional Accommodation | 11' x 8' | |
| Kitchen | Additional Accommodation | 18' x 8' | |
| Living room | Additional Accommodation | 14' x 12' | |
| Ensuite | Second level | 4-Piece | |
| Primary Bedroom | Second level | 13' x 12' | |
| Bathroom | Second level | 4-Piece | |
| Bedroom | Second level | 11' x 11' | |
| Bedroom | Second level | 13' x 12' | |
| Laundry room | Main level | 3' x 3' | |
| Mud room | Main level | 8' x 9' | |
| Bathroom | Main level | 2-Piece | |
| Kitchen | Main level | 12' x 14' | |
| Family room | Main level | 18' x 16' | |
| Dining room | Main level | 10' x 13' | |
| Living room | Main level | 12' x 11' |
Location
Location is approximate. See nearby homes on the map
Listed by Maxxam Realty Ltd..

REALTOR®, REALTORS®, and the REALTOR® logo are certification marks that are owned by REALTOR® Canada Inc. and licensed exclusively to The Canadian Real Estate Association (CREA). These certification marks identify real estate professionals who are members of CREA and who must abide by CREA’s By-Laws, Rules, and the REALTOR® Code. The MLS® trademark and the MLS® logo are owned by CREA and identify the professional real estate services provided by members of CREA.
The information contained on this site is based in whole or in part on information that is provided by members of The Canadian Real Estate Association, who are responsible for its accuracy. CREA reproduces and distributes this information as a service for its members and assumes no responsibility for its accuracy.
Similar homes nearby
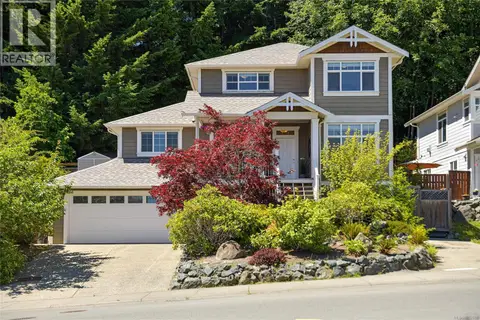
See more in Sooke 📷 57
$935,000
6 bd4 ba4 pk3172 ft²
2306 Demamiel Pl
Sunriver, Sooke
Detached · MLS® 1032693 · Pemberton Holmes - Sooke
 New
📷 66
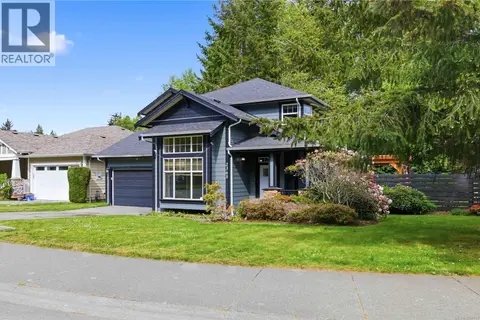
$949,900
4 bd4 ba5 pk2967 ft²
6466 WILLOWPARK Way
Sunriver, Sooke
Detached · MLS® 1052688 · RE/MAX Camosun
 📷 43
$859,900
3 bd3 ba4 pk2045 ft²
2365 Demamiel Dr
Sunriver, Sooke
Detached · MLS® 1050117 · Royal LePage Coast Capital - Chatterton
 📷 33
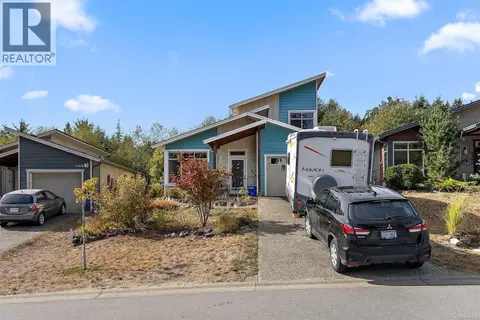
$799,999
3 bd2 ba2 pk1493 ft²
2460 Driftwood Pl
Sunriver, Sooke
Detached · MLS® 1043653 · Maxxam Realty Ltd.
 📷 35
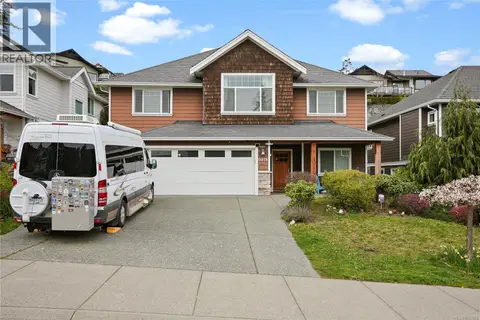
$779,900
3 bd3 ba3 pk1341 ft²
6372 Willowpark Way
Sunriver, Sooke
Detached · MLS® 1049334 · Coldwell Banker Oceanside Real Estate
 📷 37
$948,000
4 bd3 ba4 pk2808 ft²
6978 Brailsford Pl
Broomhill, Sooke
Detached · MLS® 1030292 · Pemberton Holmes Ltd.
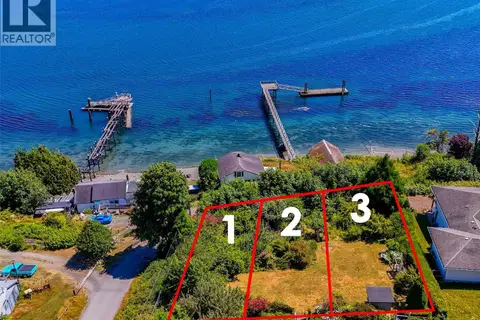 📷 11
$900,000
0 bd0 ba
LOT 1, 2 & 3 Water St
Sooke Vill Core, Sooke
Vacant Land · MLS® 1043104 · Royal LePage Coast Capital - Sooke
 📷 56
$949,900
3 bd2 ba6 pk1400 ft²
1955 Caldwell Rd
Sooke Vill Core, Sooke
Waterfront
Detached · MLS® 1041266 · Royal LePage Coast Capital - Sooke