66 NICHOLSON CRESCENT
Amherstview, Loyalist, K7N1X1
Listed by RE/MAX FINEST REALTY INC., BROKERAGE
$519,900
- 3+1 bedrooms
- 2 bathrooms
- 5 parking
Listed 91 days ago · MLS® X13592072
About this home
WOW!! A great opportunity to own a beautiful PREMIUM CORNER LOT home in the heart of Amherstview with 4 bedrooms, 2 bathrooms and a great layout for both entertaining and and enjoying time together and also space to have separate areas of your own. This 4 level side split features inside entry to the attached garage, 3 bedrooms upstairs with a large Newly Updated Jack & Jill 4pc Bathroom for En-suite option, Dining room, family room with bay window and a spacious kitchen with Stainless Steel Appliances on the next level overlook the main floor family room with 2pc at the front door, a great view of the massive fully fenced back yard with Deck, gazebo, shed and firepit, and a lower level rec room, 4thbedroom and laundry downstairs for tons of options for the whole family! DON'T MISS OUT!! (id:66966)
Details
- Type
- Detached
- Basement
- Finished, N/A
- Garage
- Garage
- Property tax
- $3,985
- Neighbourhood
- Amherstview
- Municipality
- Loyalist (Amherstview)
Interior
- Bedrooms
- 3 above ground + 1 below
- Fireplace
- No
- Appliances
- Water Heater
Heating, cooling and services
- Heating
- Forced air, Natural gas
- Air conditioning
- Window air conditioner
- Water and sewer
- Sanitary sewer
Building and exterior
- Foundation
- Block
- Outdoor
- Brick, Vinyl siding
Parking
- Total parking
- 5
- Driveway and parking
- Attached Garage, Garage
Rooms
| Room | Level | Size | Features |
|---|---|---|---|
| Kitchen | Main level | 4.12 × 2.71 m (13'6" × 8'11") | |
| Laundry room | Lower level | 2.72 × 2.15 m (8'11" × 7'1") | |
| Bathroom | Second level | 1.45 × 1.25 m (4'9" × 4'1") | |
| Living room | Main level | 3.52 × 5.41 m (11'7" × 17'9") | |
| Dining room | Main level | 3.66 × 2.73 m (12' × 8'11") | |
| Family room | Main level | 3.32 × 4.66 m (10'11" × 15'3") | |
| Primary Bedroom | Upper Level | 3.17 × 4.58 m (10'5" × 15') | |
| Bedroom 2 | Upper Level | 3.18 × 4.03 m (10'5" × 13'3") | |
| Bedroom 3 | Upper Level | 2.48 × 2.95 m (8'2" × 9'8") | |
| Bathroom | Upper Level | 2.18 × 3.49 m (7'2" × 11'5") | |
| Recreational, Games room | Lower level | 4.2 × 3.28 m (13'9" × 10'9") | |
| Bedroom 4 | Lower level | 2.81 × 3.16 m (9'3" × 10'4") |
Location
Location is approximate. See nearby homes on the map
Listed by RE/MAX FINEST REALTY INC., BROKERAGE.

REALTOR®, REALTORS®, and the REALTOR® logo are certification marks that are owned by REALTOR® Canada Inc. and licensed exclusively to The Canadian Real Estate Association (CREA). These certification marks identify real estate professionals who are members of CREA and who must abide by CREA’s By-Laws, Rules, and the REALTOR® Code. The MLS® trademark and the MLS® logo are owned by CREA and identify the professional real estate services provided by members of CREA.
The information contained on this site is based in whole or in part on information that is provided by members of The Canadian Real Estate Association, who are responsible for its accuracy. CREA reproduces and distributes this information as a service for its members and assumes no responsibility for its accuracy.
Similar homes nearby
See more in Loyalist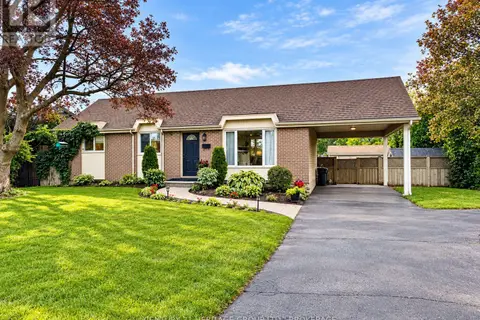 📷 14
$479,999
3 bd2 ba3 pk
34 HARVARD PLACE
Amherstview, Loyalist
Detached · MLS® X13762218 · CENTURY 21 HERITAGE GROUP LTD., BROKERAGE
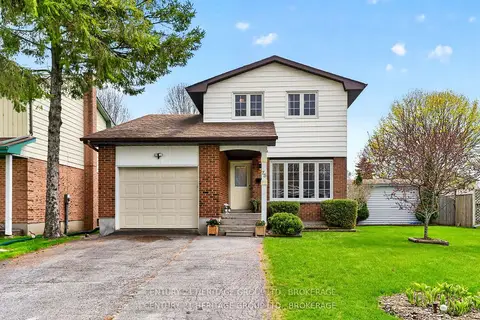 📷 50
$599,950
≈ $2,627/mo mortgage · 20% down
3+1 bd3 ba5 pk1500-2000 ft²
75 Mortensen Drive
Amherstview, Loyalist
PoolSchool 7 min walkPark nearby
Detached · MLS® X13237060 · CENTURY 21 HERITAGE GROUP LTD., BROKERAGE
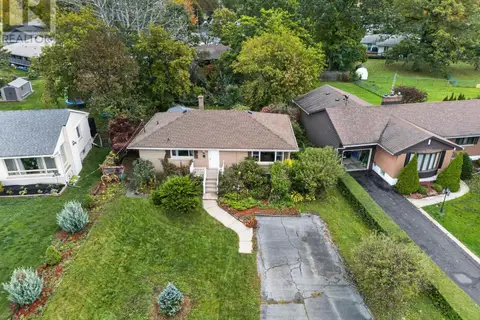 📷 33
$435,000
3 bd1 ba6 pk
39 FAIRFIELD BOULEVARD
Amherstview, Loyalist
Detached · MLS® X14086476 · ROYAL LEPAGE PROALLIANCE REALTY, BROKERAGE
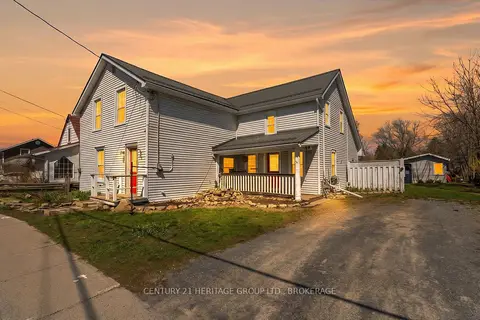 Open Sat 1 pm
📷 46🎥 Tour
$519,900
Reduced $80,000 (↓ 13%)
≈ $2,277/mo mortgage · 20% down
3 bd4 ba2 pk1500-2000 ft²
70 Main Street
56 - Odessa, Loyalist
Multiplex
Duplex · MLS® X13065004 · CENTURY 21 HERITAGE GROUP LTD., BROKERAGE
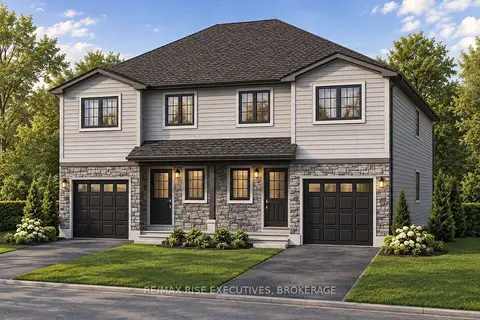 📷 4
$516,725
≈ $2,263/mo mortgage · 20% down
3 bd3 ba3 pk1100-1500 ft²
182 Sweet Grass Drive
64 - Lennox and Addington - South, Loyalist
Pool
Semi-Detached · MLS® X13633100 · RE/MAX RISE EXECUTIVES, BROKERAGE
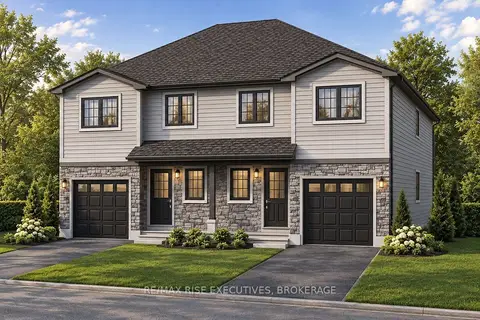 Open Sat 1 pm
📷 4
$516,725
≈ $2,263/mo mortgage · 20% down
3 bd3 ba3 pk1100-1500 ft²
180 Sweet Grass Drive
64 - Lennox and Addington - South, Loyalist
Pool
Semi-Detached · MLS® X13635958 · RE/MAX RISE EXECUTIVES, BROKERAGE
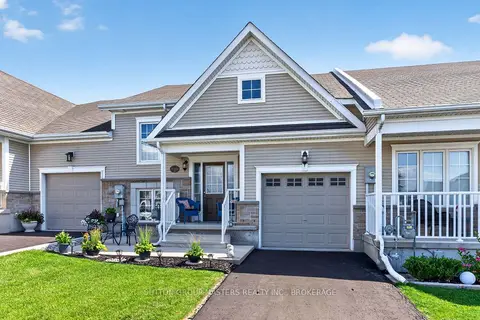 📷 35🎥 Tour
$515,000
Reduced $20,000 (↓ 4%)
≈ $2,255/mo mortgage · 20% down
3 bd2 ba3 pk700-1100 ft²
168 Britannia Crescent
57 - Bath, Loyalist
WaterfrontSchool 10 min walk
Att/Row/Townhouse · MLS® X13706702 · SUTTON GROUP-MASTERS REALTY INC., BROKERAGE
 📷 50🎥 Tour
$524,900
≈ $2,299/mo mortgage · 20% down
2+1 bd2 ba6 pk1100-1500 ft²
5157 Bath Road
64 - Lennox and Addington - South, Loyalist
Detached · MLS® X13835904 · EXP REALTY, BROKERAGE