667 173 AV NE
Marquis, Edmonton, AB, T5Y4E8
Listed by MaxWell Challenge Realty
$429,500
- 3 bedrooms
- 3 bathrooms
- 1662 sq ft
Listed 225 days ago · MLS® E4476694
About this home
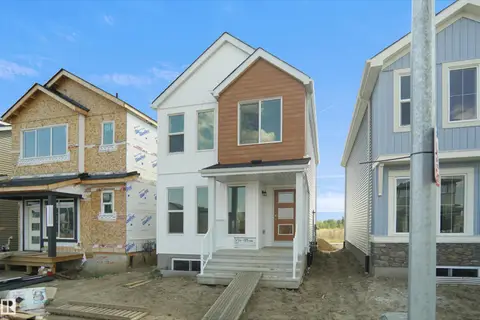
Move in quick, to your new Liberty by Impact Homes. In the vibrant new community Marquis West in Northeast Edmonton, is built for home buyers looking for a flexible budget while still getting an Impact quality home. Guests are welcomed into the home in an open foyer that leads into the bright great room. The central dining nook provides easy service from the rear kitchen. The rear primary suite is located at the back of the second floor and features a bright ensuite and walk-in closet. The main bath, large laundry room and linen closet provide privacy from the two additional bedrooms found at the front of the home. Marquis West is the perfect neighborhood - designed for those who live an active lifestyle, yet prefer a peaceful space. Close to restaurants, stores, golf courses, parks, Manning Towne Centre, and more with quick access to the Henday. **Some images have been virtually staged to better showcase the true potential of rooms & spaces in the home.** (id:66966)
Details
- Type
- Detached
- Size
- 1662 sq ft
- Basement
- Unfinished, Full
- Neighbourhood
- Marquis
- Municipality
- Edmonton
Interior
- Fireplace
- No
Heating, cooling and services
- Heating
- Forced air
Building and exterior
- Year built
- 2025
Parking
- Driveway and parking
- Parking Pad
Rooms
| Room | Level | Size | Features |
|---|---|---|---|
| Living room | Main level | 5.9 × 4.5 m (19'4" × 14'9") | |
| Dining room | Main level | 3 × 3.6 m (9'10" × 11'10") | |
| Kitchen | Main level | 3.9 × 3.7 m (12'10" × 12'2") | |
| Primary Bedroom | Upper Level | 3.9 × 4.1 m (12'10" × 13'5") | |
| Bedroom 2 | Upper Level | 2.8 × 3.2 m (9'2" × 10'6") | |
| Bedroom 3 | Upper Level | 2.8 × 3.5 m (9'2" × 11'6") | |
| Mud room | Main level | 1.5 × 1.8 m (4'11" × 5'11") | |
| Laundry room | Upper Level | 1.8 × 2.4 m (5'11" × 7'10") |
Location
Location is approximate. See nearby homes on the map
Listed by MaxWell Challenge Realty.

REALTOR®, REALTORS®, and the REALTOR® logo are certification marks that are owned by REALTOR® Canada Inc. and licensed exclusively to The Canadian Real Estate Association (CREA). These certification marks identify real estate professionals who are members of CREA and who must abide by CREA’s By-Laws, Rules, and the REALTOR® Code. The MLS® trademark and the MLS® logo are owned by CREA and identify the professional real estate services provided by members of CREA.
The information contained on this site is based in whole or in part on information that is provided by members of The Canadian Real Estate Association, who are responsible for its accuracy. CREA reproduces and distributes this information as a service for its members and assumes no responsibility for its accuracy.
Similar homes nearby
See more in Edmonton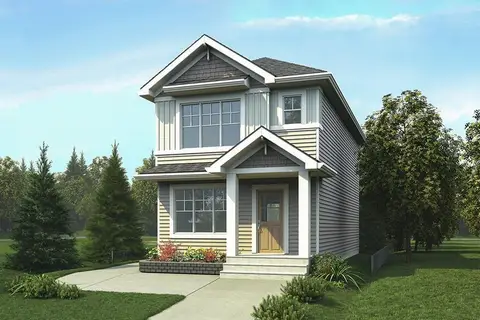 📷 33
$430,600
3 bd3 ba1410 ft²
593 177 AV NE
Marquis, Edmonton
Detached · MLS® E4507822 · Exp Realty
 📷 2
$427,600
2 bd2 ba940 ft²
591 177 AV NE
Marquis, Edmonton
Detached · MLS® E4500433 · Exp Realty
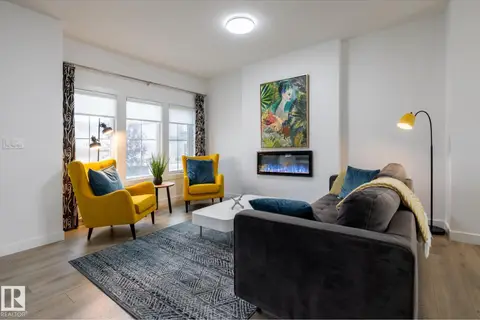 📷 19
$439,900
3 bd3 ba2 pk1602 ft²
555 172 AV NE
Marquis, Edmonton
Ravine lot
Detached · MLS® E4511475 · Century 21 All Stars Realty Ltd
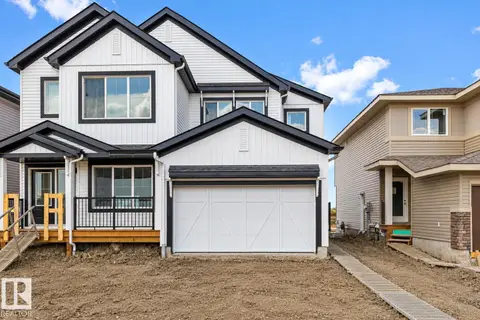 📷 36
$440,600
3 bd3 ba4 pk1379 ft²
534 176 AV NE
Marquis, Edmonton
Multiplex
Duplex · MLS® E4510802 · Exp Realty
 📷 36
$414,600
3 bd3 ba1421 ft²
634 176 AV NE
Marquis, Edmonton
Multiplex
Duplex · MLS® E4512679 · Exp Realty
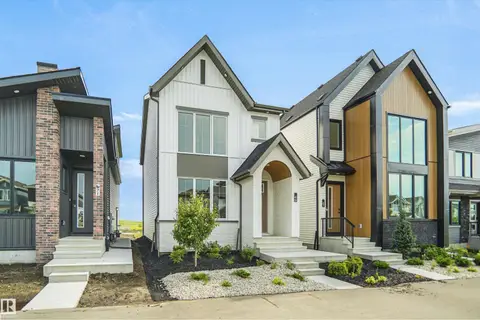 📷 40
$449,998
3 bd3 ba1512 ft²
611 176 AV NE
Marquis, Edmonton
Detached · MLS® E4503768 · Royal Lepage Arteam Realty
 📷 40
$450,000
3 bd3 ba1632 ft²
424 176 AV NE
Marquis, Edmonton
Detached · MLS® E4494083 · MaxWell Challenge Realty
 📷 26
$450,238
3 bd3 ba1390 ft²
583 177 AV NE
Marquis, Edmonton
Detached · MLS® E4505476 · Royal Lepage Arteam Realty