6900 52 AV
Elan, Beaumont, AB, T4X2Z3
Listed by Bode
$574,900
- 4 bedrooms
- 3 bathrooms
- 4 parking
- 1834 sq ft
Listed 106 days ago · MLS® E4497498
About this home
Welcome to this beautifully designed Art Homes property in the growing community of Elan in Beaumont. The open-concept main floor features a spacious great room, a modern kitchen with a large island, a bright dining area, a versatile main-floor den, and a convenient mudroom with access to the double attached garage. A standout feature of this home is the rare layout offering 4 bedrooms upstairs PLUS a spacious bonus room, providing exceptional space and flexibility for growing families. The primary bedroom includes a walk-in closet and a luxurious 5-piece ensuite, while three additional bedrooms, a full bathroom, and an upper-floor laundry room complete the second level. Thoughtfully designed with modern finishes and functional living spaces, this home is conveniently located close to parks, schools, shopping, and everyday amenities. An excellent opportunity to own a quality-built Art Homes home in one of Beaumont's newest communities. Photos are representative. (id:66966)
Details
- Type
- Detached
- Size
- 1834 sq ft
- Basement
- Unfinished, Full
- Garage
- Garage
- Neighbourhood
- Elan
- Municipality
- Beaumont
Interior
- Fireplace
- Insert, Electric
Heating, cooling and services
- Heating
- Forced air
Building and exterior
- Year built
- 2026
Parking
- Total parking
- 4
- Driveway and parking
- Attached Garage
Rooms
| Room | Level | Size | Features |
|---|---|---|---|
| Living room | Main level | 4.8 × 3.66 m (15'9" × 12') | |
| Dining room | Main level | 3.05 × 2.74 m (10' × 9') | |
| Den | Main level | 2.69 × 2.49 m (8'10" × 8'2") | |
| Primary Bedroom | Upper Level | 3.66 × 3.56 m (12' × 11'8") | |
| Bedroom 2 | Upper Level | 3.15 × 2.74 m (10'4" × 9') | |
| Bedroom 3 | Upper Level | 3.05 × 2.84 m (10' × 9'4") | |
| Bedroom 4 | Upper Level | 2.74 × 2.67 m (9' × 8'9") |
Location
Location is approximate. See nearby homes on the map
Listed by Bode.

REALTOR®, REALTORS®, and the REALTOR® logo are certification marks that are owned by REALTOR® Canada Inc. and licensed exclusively to The Canadian Real Estate Association (CREA). These certification marks identify real estate professionals who are members of CREA and who must abide by CREA’s By-Laws, Rules, and the REALTOR® Code. The MLS® trademark and the MLS® logo are owned by CREA and identify the professional real estate services provided by members of CREA.
The information contained on this site is based in whole or in part on information that is provided by members of The Canadian Real Estate Association, who are responsible for its accuracy. CREA reproduces and distributes this information as a service for its members and assumes no responsibility for its accuracy.
Similar homes nearby
See more in Beaumont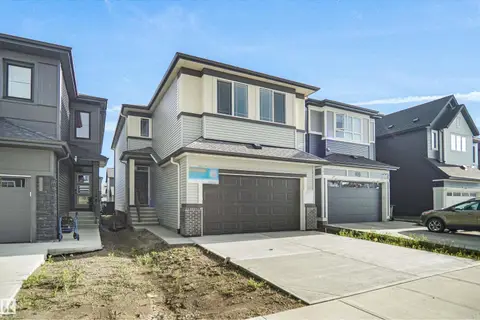 📷 38
$574,900
3 bd3 ba4 pk2194 ft²
7113 51 AV
Elan, Beaumont
Detached · MLS® E4505525 · Royal Lepage Arteam Realty
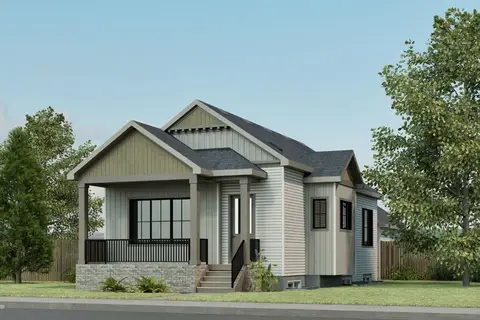 📷 4
$589,800
3 bd3 ba2 pk1108 ft²
7002 54 AV
Elan, Beaumont
Detached · MLS® E4501454 · Bode
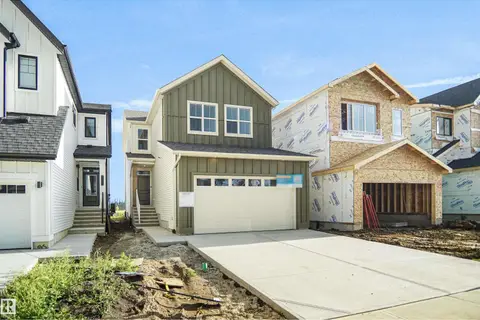 📷 34
$549,900
3 bd3 ba1833 ft²
7103 50A AV
Elan, Beaumont
Detached · MLS® E4505510 · Royal Lepage Arteam Realty
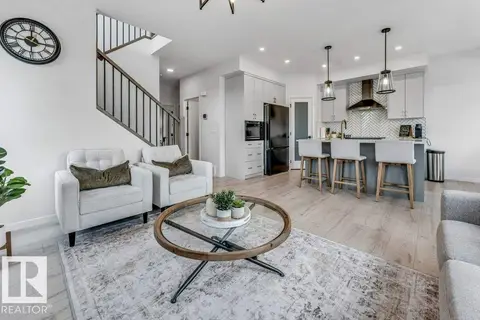 New
📷 42
$549,900
5 bd3 ba4 pk2073 ft²
6921 54 AV
Elan, Beaumont
Detached · MLS® E4513763 · MaxWell Polaris
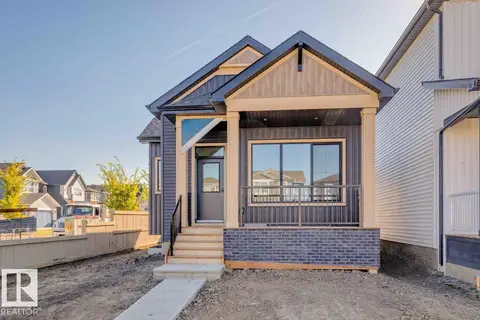 📷 33
$549,800
3 bd2 ba4 pk966 ft²
7119 52 AV
Elan, Beaumont
Detached · MLS® E4487167 · Bode
 📷 29
$619,800
4 bd3 ba4 pk2507 ft²
7105 50A AV
Elan, Beaumont
Detached · MLS® E4503248 · Bode
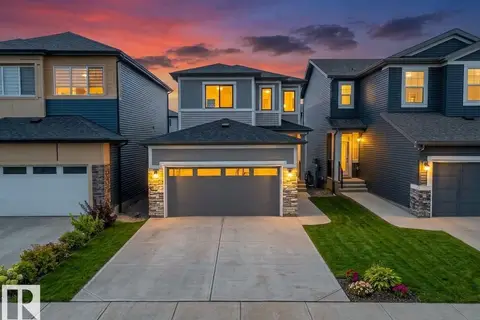 📷 48
$519,999
3 bd3 ba1830 ft²
7122 52 AVE BEAUMONT
Elan, Beaumont
Detached · MLS® E4510779 · Venus Realty
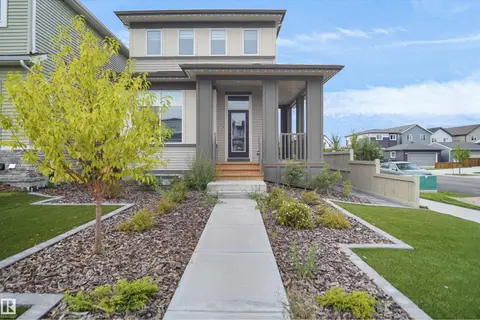 📷 58
$629,900
5 bd4 ba4 pk1716 ft²
7100 51 AV
Elan, Beaumont
Detached · MLS® E4505509 · Royal Lepage Arteam Realty