7 Clichy CL
Chérot, St. Albert, AB, T8N1R2
Listed by Bode
$482,895
- 3 bedrooms
- 3 bathrooms
- 2 parking
- 1606 sq ft
Listed today · MLS® E4513721
About this home
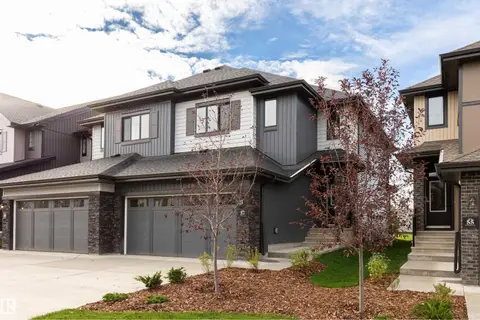
Located in St. Albert, residents enjoy scenic trails, green spaces, the Sturgeon River valley, and a vibrant community highlighted by the Perron District, festivals, and a strong arts scene. Cherot’s signature French-inspired architecture, top schools, excellent healthcare, and safe environment make it an outstanding place to call home. The home features an open concept main floor with 9’ ceiling and the designer L-shape kitchen, large island and corner pantry. Quartz countertops in the kitchen and all bathrooms. Large great room includes a 50” linear electric fireplace. The second floor has a large primary bedroom with walk-in closet and 4-piece ensuite that includes dual sinks and stand-up shower. This home also has two secondary bedrooms, central bonus room, full bathroom, and a conveniently located laundry upstairs. A side entrance is included for a potential future basement development, with the basement ceiling height upgraded to 9’, for a more spacious feel, and 2 windows. Photos representative. (id:66966)
Details
- Type
- Detached
- Size
- 1606 sq ft
- Basement
- Unfinished, Full
- Neighbourhood
- Chérot
- Municipality
- St. Albert
Interior
- Fireplace
- No
Heating, cooling and services
- Heating
- Forced air
Building and exterior
- Year built
- 2026
Parking
- Total parking
- 2
- Driveway and parking
- Parking Pad
Rooms
| Room | Level | Size | Features |
|---|---|---|---|
| Living room | Main level | 3.91 × 4.7 m (12'10" × 15'5") | |
| Dining room | Main level | 2.82 × 3.45 m (9'3" × 11'4") | |
| Kitchen | Main level | 2.9 × 4.04 m (9'6" × 13'3") | |
| Primary Bedroom | Upper Level | 3.35 × 4.06 m (11' × 13'4") | |
| Bedroom 2 | Upper Level | 2.74 × 2.87 m (9' × 9'5") | |
| Bedroom 3 | Upper Level | 2.95 × 3.12 m (9'8" × 10'3") | |
| Bonus Room | Upper Level | 2.9 × 3.78 m (9'6" × 12'5") |
Location
Location is approximate. See nearby homes on the map
Listed by Bode.

REALTOR®, REALTORS®, and the REALTOR® logo are certification marks that are owned by REALTOR® Canada Inc. and licensed exclusively to The Canadian Real Estate Association (CREA). These certification marks identify real estate professionals who are members of CREA and who must abide by CREA’s By-Laws, Rules, and the REALTOR® Code. The MLS® trademark and the MLS® logo are owned by CREA and identify the professional real estate services provided by members of CREA.
The information contained on this site is based in whole or in part on information that is provided by members of The Canadian Real Estate Association, who are responsible for its accuracy. CREA reproduces and distributes this information as a service for its members and assumes no responsibility for its accuracy.
Similar homes nearby
See more in St. Albert 📷 11
$479,850
3 bd3 ba1564 ft²
129 Chelles WD
Chérot, St. Albert
Att/Row/Townhouse · MLS® E4509829 · RE/MAX Excellence
 📷 7
$489,900
3 bd3 ba1671 ft²
47 Chartres CL
Chérot, St. Albert
Multiplex
Duplex · MLS® E4495060 · Blackmore Real Estate
 📷 21
$489,900
3 bd3 ba1664 ft²
49 Chartres CL
Chérot, St. Albert
Multiplex
Duplex · MLS® E4498727 · RE/MAX Excellence
 📷 28
$499,900
3 bd3 ba1752 ft²
51 Clichy CL
Chérot, St. Albert
Detached · MLS® E4502964 · Century 21 Signature Realty
 New
$499,900
3 bd3 ba1748 ft²
53 Clichy CL
Chérot, St. Albert
Detached · MLS® E4513477 · Century 21 Signature Realty
 New
$499,900
3 bd3 ba1752 ft²
61 Clichy CL
Chérot, St. Albert
Detached · MLS® E4513478 · Century 21 Signature Realty
 📷 13
$464,900
3 bd3 ba1565 ft²
45 Chartres CL
Chérot, St. Albert
Multiplex
Duplex · MLS® E4512774 · RE/MAX Elite
 📷 6
$462,400
3 bd3 ba1581 ft²
60 Cessy ST SE
Chérot, St. Albert
Multiplex
Duplex · MLS® E4513273 · Blackmore Real Estate