7 Isabelle Street
Charlo, NB, E8E2L2
Listed by North Shore Advantage Realty Ltd.
$419,900
- 1+2 bedrooms
- 3 bathrooms
- 2200 sq ft
Listed 356 days ago · MLS® NB128229
About this home
This Beautiful Home features a Waterfront View of the Bay of Chaleur with the Beach just across the Street. This property is located on a large nicely landscaped lot. The main level features an eat in kitchen, living room, spacious entry, 1/2 Bath and the Master Bedroom which has a walk in closet and an ensuite. The basement is finished and has two additional bedrooms, a large family room, a bathroom, office space, a wine room and a laundry room. This home has ample closet space. There is also two Mini Split Heat Pumps with A/C, also most windows on main floor are triple pane. This Property is a Must to view. Call today to arrange a Viewing! Some windows may not be Egress. Room sizes may be irregular and approximate. (id:66966)
Details
- Type
- Detached
- Style
- Bungalow
- Size
- 2200 sq ft
- Garage
- Garage
- Property tax
- $3,482
- Municipality
- Charlo
Interior
- Bedrooms
- 1 above ground + 2 below
- Fireplace
- No
- Flooring
- Ceramic, Wood
Heating, cooling and services
- Heating
- Heat Pump, Baseboard heaters, Electric
- Air conditioning
- Heat Pump
- Water and sewer
- Municipal sewage system
Building and exterior
- Style
- Bungalow
- Year built
- 1969
- Foundation
- Concrete
- Outdoor
- Brick, Vinyl
Parking
- Driveway and parking
- Attached Garage, Garage
Rooms
| Room | Level | Size | Features |
|---|---|---|---|
| Office | Basement | 10'11'' x 8'0'' | |
| Laundry room | Basement | 12'8'' x 9'8'' | |
| Bedroom | Basement | 13'0'' x 11'8'' | |
| Bedroom | Basement | 10'5'' x 11'8'' | |
| Bath (# pieces 1-6) | Basement | 7'9'' x 5'6'' | |
| Family room | Basement | 27'9'' x 26'2'' | |
| Foyer | Main level | 9'3'' x 10'7'' | |
| Bedroom | Main level | 15'4'' x 13'2'' | |
| 2pc Bathroom | Main level | X | |
| Living room | Main level | 20'9'' x 13'2'' | |
| Kitchen | Main level | 19'7'' x 13'2'' |
Location
Location is approximate. See nearby homes on the map
Listed by North Shore Advantage Realty Ltd..

REALTOR®, REALTORS®, and the REALTOR® logo are certification marks that are owned by REALTOR® Canada Inc. and licensed exclusively to The Canadian Real Estate Association (CREA). These certification marks identify real estate professionals who are members of CREA and who must abide by CREA’s By-Laws, Rules, and the REALTOR® Code. The MLS® trademark and the MLS® logo are owned by CREA and identify the professional real estate services provided by members of CREA.
The information contained on this site is based in whole or in part on information that is provided by members of The Canadian Real Estate Association, who are responsible for its accuracy. CREA reproduces and distributes this information as a service for its members and assumes no responsibility for its accuracy.
Similar homes nearby
See more in Charlo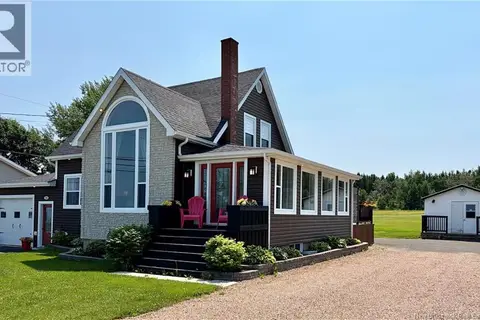 📷 41
$399,000
3 bd2 ba1866 ft²
198 Chaleur
Charlo
Detached · MLS® NB143310 · Royal LePage Parkwood Realty
 📷 41
$395,000
3 bd2 ba1715 ft²
469 Chaleur Street
Charlo
Detached · MLS® NB139983 · RE/MAX Prestige Realty
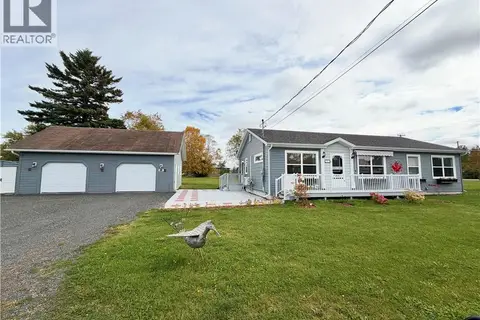 📷 37
$369,000
3 bd2 ba1343 ft²
557 Chaleur Street
Charlo
Detached · MLS® NB146686 · RE/MAX Prestige Realty