701 Sanatorium Road
North O, London North, N6H 3X1
Listed by ICI SOURCE REAL ASSET SERVICES INC.
$849,000
- 4 bedrooms
- 2 bathrooms
- 10 parking
- 2500-3000 sq ft
Listed today · MLS® X14103274
About this home
Luxury Mid-Century Modern Living Across from London Hunt Club Golf Course. Experience architectural elegance in this custom Suzuki-built masterpiece on a premium corner lot. Boasting approximately 3,800sq. ft. of total living space (including an expansive 2,500 sq. ft. main floor). Finished basement features a legal separate entrance, perfect for an in-law suite or rental income. Families will love being minutes' walking distance to top-rated schools, including St Thomas SS, Oakridge SS, John Dearness Elementary, and French Immersion Elementary School. This home blends character and comfort with sunlight streaming through large windows, creating a bright, welcoming flow that leads you directly into a spectacular sunroom complete with four skylights. It opens to a large, covered composite deck and a fully fenced, wrap-around side yard, creating a secure, private oasis perfect for kids, pets, and entertaining. Premium finishes include Corian kitchen countertops and large marble slabs in the washrooms. Complete with an integrated security system, central AC, and stainless-steel appliances. A rare architectural gem in a prestigious location! *For Additional Property Details Click The Brochure Icon Below*
Details
- Type
- Detached
- Style
- Bungalow
- Size
- 2500-3000 sq ft
- Lot
- 110.24 × 86 ft
- Basement
- Finished
- Garage
- Attached
- Kitchens
- 1
- Property tax
- $6,286 (2025)
- Neighbourhood
- North O
- Municipality
- London North
- Price per sq ft
- $309 (27% below detached houses in London North, $422)
Interior
- Bedrooms
- 4 above ground
- Bathrooms
- 1 × 3-piece, 1 × 4-piece
- Rooms
- 7 above ground + 3 below
- Family room or den
- Yes
- Fireplace
- Yes
- Features
- Auto Garage Door Remote, Built-In Oven, Carpet Free, Guest Accommodations, In-Law Capability, In-Law Suite, Primary Bedroom - Main Floor, Storage, Sump Pump, Water Heater, Water Meter, Water Softener, Wheelchair Access
Heating, cooling and services
- Heating
- Forced Air, Gas
- Air conditioning
- Central Air
- Water and sewer
- Sewer
Building and exterior
- Style
- Bungalow
- Exterior
- Brick
- Roof
- Membrane
- Foundation
- Concrete
- Faces
- North
Parking
- Garage spaces
- 2
- Total parking
- 10
- Driveway and parking
- Private Double
Lot
- Size
- 110.24 × 86 ft (irregular)
More
- Possession
- Flexible
- Cross street
- Oxford street
Rooms
| Room | Level | Size | Features |
|---|---|---|---|
| Primary Bedroom | Main | 5.16 × 4.9 m (16'11" × 16'1") | |
| Living Room | Main | 6.73 × 4.65 m (22'1" × 15'3") | |
| Bedroom 2 | Main | 3.89 × 3.15 m (12'9" × 10'4") | |
| Family Room | Main | 7.98 × 4.17 m (26'2" × 13'8") | |
| Bedroom 3 | Main | 2.74 × 3.05 m (9' × 10') | |
| Sunroom | Main | 7.92 × 4.17 m (26' × 13'8") | |
| Bedroom 4 | Main | 3.89 × 3.05 m (12'9" × 10') | |
| Dining Room | Main | 3.58 × 4.04 m (11'9" × 13'3") | |
| Kitchen | Main | 2.74 × 4.17 m (9' × 13'8") | |
| Primary Bedroom | Main | 4.85 × 5.02 m (15'11" × 16'6") | |
| Bedroom 2 | Main | 3.7 × 3.09 m (12'2" × 10'2") | |
| Bedroom 3 | Main | 2.63 × 3.01 m (8'8" × 9'11") | |
| Bedroom 4 | Main | 3.69 × 3.09 m (12'1" × 10'2") | |
| Recreation | Basement | 11.53 × 4.6 m (37'10" × 15'1") | |
| Utility Room | Basement | 6.38 × 4.04 m (20'11" × 13'3") | |
| Laundry | Basement | 2.92 × 4.04 m (9'7" × 13'3") |
History of this address
2 earlier listings at this address, with sold and leased prices. Create a free account or sign in to see them.
Location
Location is approximate. See nearby homes on the map
Recent sales nearby
See what similar homes within 1 km sold for in the last year. Create a free account or sign in to see them.
The neighbourhood
Getting around Car-dependent
No subway, LRT or GO station within a short trip.
Within a 10-minute walk: no grocery stores, 0 cafés and restaurants, 2 parks. Nearest park: Oak Park (750 m).
Schools nearby
Elementary
- École élémentaire Marie-Curie French
EQAO: Gr 6 reading 97%, math 77%9 min walk - John Dearness Public School
EQAO: Gr 6 reading 100%, math 78%11 min walk - Byron Northview Public School
EQAO: Gr 6 reading 85%, math 56%1.2 km - St. Paul Catholic School Catholic
EQAO: Gr 6 reading 94%, math 75%1.4 km
Secondary
- St. Thomas Aquinas Secondary School Catholic
EQAO: Gr 9 math 64%, literacy test 94%3 min walk - Oakridge Secondary School
EQAO: Gr 9 math 64%, literacy test 90%1.7 km
EQAO: share of students meeting the provincial standard (2024–25). Ontario average: Gr 6 reading 86%, math 51%; Gr 9 math 55%; literacy test 83%.
Closest schools, not school zones. Check which school serves this address with the school board before relying on it.
Who lives here postal area N6H
- Owners / renters
- 46% / 54%
- Median household income
- $71,000
- Average age
- 42
- Children under 15
- 15%
- Homes
- 40% detached, 44% high-rise
- Commute by transit
- 8%
- Population
- 44,215
Languages spoken most at home besides English: Arabic 3.8%, Mandarin 3.1%, Spanish 2.8%, Korean 1.1%.
Safety
Crime Severity Index for London police: 73 vs 57 for Ontario (2025).
Police-reported figures for the whole police service area, not this street. Rates use the area’s resident population.
Distances are approximate. Places © OpenStreetMap contributors. Neighbourhood figures: Statistics Canada, 2021 Census. School results: EQAO via Ontario Data Catalogue (Open Government Licence – Ontario). Crime Severity Index: Statistics Canada.
Living here
Commute
To downtown London: 7 km. Transit times · Driving times
Noise Nothing major nearby
No highway within 500 m, rail line within 300 m, or airport flight path nearby.
Distances from the map, not noise measurements. Visit at rush hour to judge for yourself.
Internet High-speed
50/10 Mbps or faster available here by cable, fibre or DSL (the federal high-speed target).
From the federal broadband map. Check exact speeds and providers for the address.
Roads, rail, airports and planned stations © OpenStreetMap contributors. Internet: Innovation, Science and Economic Development Canada, National Broadband Data.
Listed by ICI SOURCE REAL ASSET SERVICES INC..
Listing information provided by PropTx Innovations Inc. and TRREB; deemed reliable but not guaranteed accurate by PropTx.
Similar homes nearby
See more in London North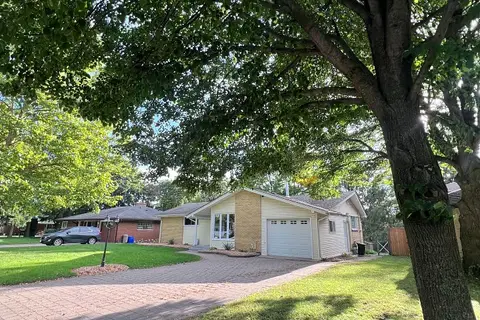 📷 35
$849,000
Reduced $50,000 (↓ 6%)
≈ $3,718/mo mortgage · 20% down
3+3 bd3 ba5 pk700-1100 ft²
604 Headley Drive
North O, London North
Basement suiteSchool 3 min walkPark nearby
Detached · MLS® X13835928 · CENTURY 21 FIRST CANADIAN CORP
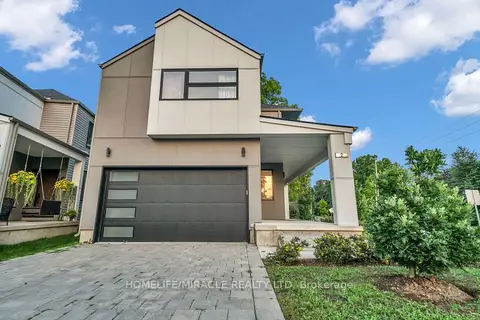 📷 49
$799,000
≈ $3,499/mo mortgage · 20% down
3+1 bd4 ba4 pk1500-2000 ft²
1195 Riverside Drive 2
North O, London North
School 8 min walk
Detached · MLS® X13825340 · HOMELIFE/MIRACLE REALTY LTD
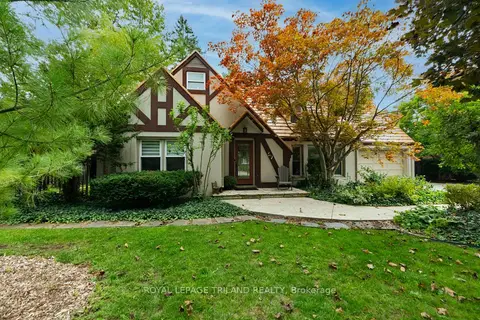 📷 48
$849,000
Reduced $120,000 (↓ 12%)
≈ $3,718/mo mortgage · 20% down
5 bd4 ba6 pk3500-5000 ft²
57 Westchester Drive
North A, London North
Pool
Detached · MLS® X13746592 · ROYAL LEPAGE TRILAND REALTY
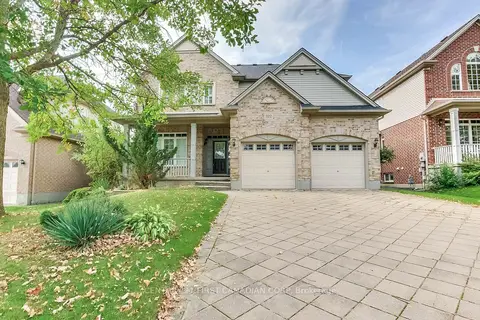 📷 31
$849,000
Reduced $36,000 (↓ 4%)
≈ $3,718/mo mortgage · 20% down
3 bd3 ba6 pk2000-2500 ft²
322 CHAMBERS Place
North B, London North
School 4 min walkPark nearby
Detached · MLS® X13805068 · CENTURY 21 FIRST CANADIAN CORP
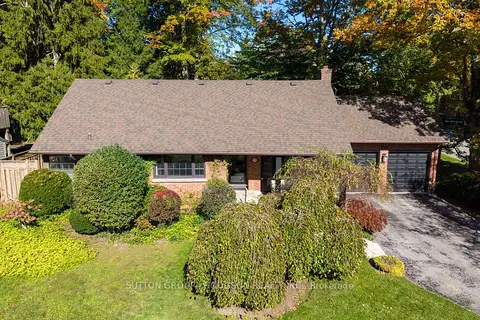 📷 41🎥 Tour
$849,000
≈ $3,718/mo mortgage · 20% down
3 bd2 ba6 pk2000-2500 ft²
781 North Mile Road
North P, London North
School 3 min walk
Detached · MLS® X14088622 · SUTTON GROUP - HODGSON REALTY INC.
 📷 3
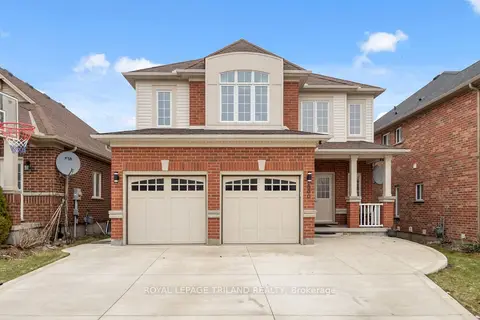
$849,900
≈ $3,722/mo mortgage · 20% down
4 bd4 ba4 pk2500-3000 ft²
2819 BUROAK Drive
North S, London North
Detached · MLS® X13138166 · ROYAL LEPAGE TRILAND PREMIER BROKERAGE
 📷 40🎥 Tour
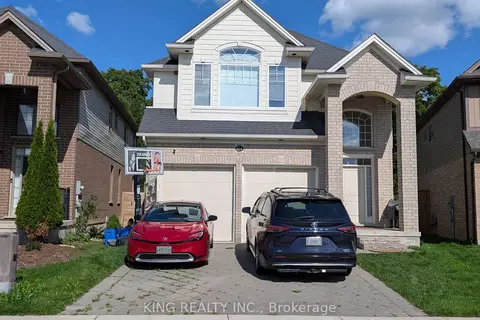
$849,900
Reduced $30,099 (↓ 3%)
≈ $3,722/mo mortgage · 20% down
4+1 bd4 ba4 pk2000-2500 ft²
860 Kettleridge Street
North M, London North
Park nearby
Detached · MLS® X13686198 · ROYAL LEPAGE TRILAND REALTY
 📷 29
$849,900
≈ $3,722/mo mortgage · 20% down
4+1 bd3 ba4 pk2000-2500 ft²
1624 Finley Crescent
North I, London North
School 3 min walkPark nearby
Detached · MLS® X13708806 · KING REALTY INC.