7044 Leeming Street
215 - Hospital, Niagara Falls, L2G 1L3
Listed by REVEL Realty Inc., Brokerage
$420,000
- 4 bedrooms
- 2 bathrooms
- 4 parking
- 1100-1500 sq ft
Listed 5 days ago · MLS® X14085406
About this home
Situated on a mature, tree-lined street, this 2-storey home sits on an impressive 48 x 234 ft lot, offering plenty of space and endless possibilities. Conveniently located close to Niagara Falls Hospital, the QEW, the U.S. border, and a variety of shopping amenities. The main floor features a spacious living room with fireplace, a separate dining room, a main-floor bedroom, and a convenient 2-piece powder room. Upstairs, you'll find three spacious bedrooms and a full 3 piece bathroom. The basement is partially finished, providing additional space for storage, hobbies, or future use. Additional features include an on-demand hot water system. An excellent opportunity for buyers looking to renovate, personalize, or explore the potential of this property and its oversized lot. Property is being sold in as-is condition, with no representations or warranties of any kind. Buyer to satisfy themselves with all facets of the property. Offers shall be reviewed on October 22nd at 6pm. Please submit any offers by 3pm on October 22nd, 2026. 72 BUSINESS hours irrevocable from presentation date/time for all offers as required by receiver no exceptions.
Details
- Type
- Detached
- Style
- 2-Storey
- Size
- 1100-1500 sq ft
- Lot
- 48.5 × 234.9 ft
- Basement
- Partially Finished
- Garage
- None
- Kitchens
- 1
- Property tax
- $4,215 (2026)
- Neighbourhood
- 215 - Hospital
- Municipality
- Niagara Falls
- Price per sq ft
- $323 (29% below detached houses in 215 - Hospital, $454)
Interior
- Bedrooms
- 4 above ground
- Bathrooms
- 1 × 2-piece (main), 1 × 3-piece (second)
- Rooms
- 8 above ground
- Family room or den
- No
- Fireplace
- Living Room, Wood
- Features
- On Demand Water Heater
Heating, cooling and services
- Heating
- Forced Air, Gas
- Air conditioning
- Central Air
- Water and sewer
- Sewer
Building and exterior
- Style
- 2-Storey
- Exterior
- Vinyl Siding
- Roof
- Asphalt Shingle
- Foundation
- Block
- Faces
- North
Parking
- Total parking
- 4
Lot
- Size
- 48.5 × 234.9 ft
More
- Possession
- immediate
- Cross street
- Dorchester/Lundy's Lane
Location
Location is approximate. See nearby homes on the map
Recent sales nearby
See what similar homes within 1 km sold for in the last year. Create a free account or sign in to see them.
The neighbourhood
Getting around Walkable
No subway, LRT or GO station within a short trip.
Within a 10-minute walk: 2 grocery stores, 14 cafés and restaurants, 1 park, 2 pharmacies. Nearest grocery: Patel Groceries (550 m). Nearest park: Brookfield Park (900 m).
Schools nearby
Elementary
- Greendale Public School
EQAO: Gr 6 reading 97%, math 69%12 min walk - Princess Margaret Public School
EQAO: Gr 6 reading 98%, math 78%17 min walk - Our Lady of Mount Carmel Catholic Elementary School Catholic
EQAO: Gr 6 reading 91%, math 49%1.3 km - Cardinal Newman Catholic Elementary School Catholic
EQAO: Gr 6 reading 80%, math 44%1.6 km
Secondary
- Stamford Collegiate
EQAO: Gr 9 math 62%, literacy test 80%18 min walk - Westlane Secondary School
EQAO: Gr 9 math 66%, literacy test 87%1.6 km
EQAO: share of students meeting the provincial standard (2024–25). Ontario average: Gr 6 reading 86%, math 51%; Gr 9 math 55%; literacy test 83%.
Closest schools, not school zones. Check which school serves this address with the school board before relying on it.
Who lives here postal area L2G
- Owners / renters
- 63% / 37%
- Median household income
- $69,000
- Average age
- 44
- Children under 15
- 14%
- Homes
- 63% detached, 3% high-rise
- Commute by transit
- 3%
- Population
- 30,344
Languages spoken most at home besides English: Punjabi (Panjabi) 1.3%, Tagalog (Pilipino, Filipino) 1.1%, Spanish 0.9%, Mandarin 0.8%.
Flood and conservation No mapped hazard
Not inside a mapped flood plain or regulated area in Niagara Peninsula Conservation’s mapping.
Screening maps only. Ask the conservation authority for a property inquiry before relying on this.
Safety
Crime Severity Index for Niagara Region (St. Catharines) police: 54 vs 57 for Ontario (2025).
Police-reported figures for the whole police service area, not this street. Rates use the area’s resident population.
Distances are approximate. Places © OpenStreetMap contributors. Neighbourhood figures: Statistics Canada, 2021 Census. School results: EQAO via Ontario Data Catalogue (Open Government Licence – Ontario). Flood and regulation mapping: Niagara Peninsula Conservation open data. Crime Severity Index: Statistics Canada.
Living here
Commute
To Union Station (downtown Toronto): 65 km. Transit times · Driving times
Noise 1 source nearby
- 🛣️ Highway 420400 m
Distances from the map, not noise measurements. Visit at rush hour to judge for yourself.
Internet High-speed
50/10 Mbps or faster available here by cable, fibre or DSL (the federal high-speed target).
From the federal broadband map. Check exact speeds and providers for the address.
Roads, rail, airports and planned stations © OpenStreetMap contributors. Internet: Innovation, Science and Economic Development Canada, National Broadband Data.
Listed by REVEL Realty Inc., Brokerage.
Listing information provided by PropTx Innovations Inc. and TRREB; deemed reliable but not guaranteed accurate by PropTx.
Similar homes nearby
See more in Niagara Falls 📷 47🎥 Tour
$449,900
≈ $1,970/mo mortgage · 20% down
3 bd2 ba3 pk1100-1500 ft²
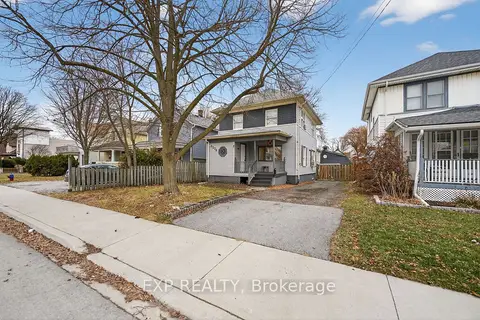
5608 Glamis Crescent
215 - Hospital, Niagara Falls
Fixer-upperSchool 6 min walk
Detached · MLS® X14030252 · REVEL Realty Inc., Brokerage
 📷 45
$419,900
≈ $1,839/mo mortgage · 20% down
3+1 bd3 ba6 pk1100-1500 ft²
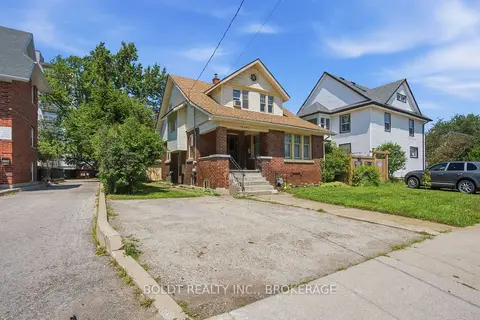
4576 Fourth Avenue
211 - Cherrywood, Niagara Falls
Basement suiteWalkableSchool 5 min walk
Detached · MLS® X13801594 · EXP REALTY
 📷 43
$419,000
≈ $1,835/mo mortgage · 20% down
3 bd2 ba2 pk1100-1500 ft²
4497 Morrison Street
210 - Downtown, Niagara Falls
WalkableSchool 6 min walkPark nearby
Detached · MLS® X13820308 · BOLDT REALTY INC., BROKERAGE
 Open Sun 2 pm
📷 39
$414,900
≈ $1,817/mo mortgage · 20% down
2 bd1 ba2 pk1100-1500 ft²
6303 Ker Street
216 - Dorchester, Niagara Falls
WalkableSchool 8 min walkPark nearby
Detached · MLS® X13698302 · RE/MAX NIAGARA REALTY LTD, BROKERAGE
 📷 33
$429,000
≈ $1,879/mo mortgage · 20% down
3 bd1 ba2 pk1100-1500 ft²
5098 St. Lawrence Avenue
210 - Downtown, Niagara Falls
WalkableSchool 3 min walkPark nearby
Detached · MLS® X13815298 · RE/MAX ESCARPMENT GOLFI REALTY INC.
 📷 19
$429,000
≈ $1,879/mo mortgage · 20% down
3+1 bd2 ba4 pk1100-1500 ft²
5341 McRae Street N
211 - Cherrywood, Niagara Falls
Basement suitePoolFixer-upper
Detached · MLS® X13820752 · HOMELIFE TOP STAR REALTY INC.
 📷 20
$429,000
≈ $1,879/mo mortgage · 20% down
3+1 bd1 ba3 pk700-1100 ft²
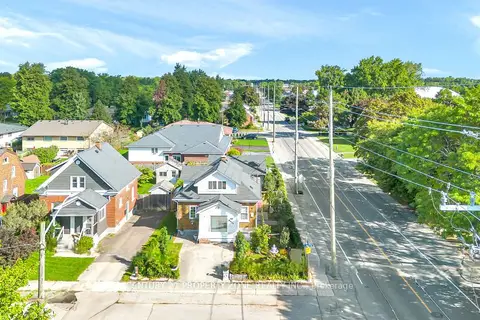
6269 Ash Street
216 - Dorchester, Niagara Falls
WalkableSchool 7 min walk
Detached · MLS® X13846356 · JDL REALTY INC.
 New
📷 50🎥 Tour
$429,000
≈ $1,879/mo mortgage · 20% down
2+1 bd2 ba3 pk700-1100 ft²
5977 Saint Marys Street
205 - Church's Lane, Niagara Falls
Basement suiteWalkableSchool 7 min walk
Detached · MLS® X14102666 · CENTURY 21 PROPERTY ZONE REALTY INC.