71 MARGATE AVENUE
Sherwood, Hamilton, L8T1M7
Listed by RE/MAX ESCARPMENT REALTY INC.
$999,990
- 4 bedrooms
- 3 bathrooms
- 6 parking
Listed 19 days ago · MLS® X13857786
About this home
Welcome to 71 Margate Avenue, ideally situated just steps from Hamilton's stunning Mountain Brow, Kenilworth Stairs and Bruce Trail! Offering an impressive 1,897 sqft above grade plus an additional 904 sqft of finished basement space, this spacious 2-storey home provides nearly 2,800 sqft of finished living space with plenty of room for the entire family.Featuring 4 bedrooms and 3 bathrooms, the main level offers a large, bright living room highlighted by an impressive floor-to-ceiling window, laminate flooring, an eat-in kitchen,separate dining room, and a cozy den with fireplace. Step outside and enjoy the large covered front porch or retreat to the private backyard, where mature privacy hedges surround a fenced-in inground pool, perfect for summer entertaining and relaxing with family and friends.The fully finished basement adds valuable additional living space and features a separate walk-up entrance to the yard, offering excellent potential for an in-law suite, extended family living, home office, recreation space, or additional accommodations.A double car garage provides convenient inside entry to the home along with a separate exterior door to the side yard, while the 4 car concrete driveway offers plenty of additional parking.With generous storage throughout, multiple living spaces, a private backyard and a highly versatile floor plan, there is plenty of room to make this home your own.All of this in a fantastic Hamilton Mountain location surrounded by some of the city's best outdoor amenities, walking trails, escarpment views and recreation. A wonderful opportunity to enjoy space, versatility and an exceptional location! (id:66966)
Details
- Type
- Detached
- Basement
- Full, Separate entrance, Walk-up, N/A, N/A
- Garage
- Garage
- Property tax
- $7,133 (2026)
- Neighbourhood
- Sherwood
- Municipality
- Hamilton (Sherwood)
Interior
- Bedrooms
- 4 above ground
- Fireplace
- Yes
- Appliances
- All, Washer, Refrigerator, Dishwasher, Stove, Dryer, Microwave, Window Coverings, Water Heater
- Flooring
- Laminate
Heating, cooling and services
- Heating
- Forced air, Natural gas
- Air conditioning
- Central air conditioning
- Water and sewer
- Sanitary sewer
Building and exterior
- Foundation
- Block
- Pool
- Inground pool
- Outdoor
- Brick, Stone
Parking
- Total parking
- 6
- Driveway and parking
- Attached Garage, Garage, Inside Entry
Rooms
| Room | Level | Size | Features |
|---|---|---|---|
| Living room | Main level | 6.71 × 3.66 m (22' × 12') | |
| Dining room | Main level | 3.66 × 3.19 m (12' × 10'6") | |
| Bathroom | Second level | 2.56 × 2.41 m (8'5" × 7'11") | |
| Recreational, Games room | Basement | 7.95 × 7.16 m (26'1" × 23'6") | |
| Bathroom | Basement | 2.08 × 1.49 m (6'10" × 4'11") | |
| Laundry room | Basement | 3.63 × 3.3 m (11'11" × 10'10") | |
| Utility room | Basement | 3.61 × 2.35 m (11'10" × 7'9") | |
| Other | Basement | 2.54 × 2.41 m (8'4" × 7'11") | |
| Foyer | Main level | 3.66 × 1.24 m (12' × 4'1") | |
| Kitchen | Main level | 3.63 × 3.1 m (11'11" × 10'2") | |
| Den | Main level | 4.6 × 3.66 m (15'1" × 12') | |
| Bathroom | Main level | 1.49 × 1.35 m (4'11" × 4'5") | |
| Eating area | Second level | 3.63 × 2.38 m (11'11" × 7'10") | |
| Bedroom | Second level | 3.66 × 3.05 m (12' × 10') | |
| Bedroom 2 | Second level | 2.59 × 3.17 m (8'6" × 10'5") | |
| Bedroom 3 | Second level | 3.93 × 2.89 m (12'11" × 9'6") | |
| Bedroom 4 | Second level | 4.95 × 3.68 m (16'3" × 12'1") |
Location
Location is approximate. See nearby homes on the map
Listed by RE/MAX ESCARPMENT REALTY INC..

REALTOR®, REALTORS®, and the REALTOR® logo are certification marks that are owned by REALTOR® Canada Inc. and licensed exclusively to The Canadian Real Estate Association (CREA). These certification marks identify real estate professionals who are members of CREA and who must abide by CREA’s By-Laws, Rules, and the REALTOR® Code. The MLS® trademark and the MLS® logo are owned by CREA and identify the professional real estate services provided by members of CREA.
The information contained on this site is based in whole or in part on information that is provided by members of The Canadian Real Estate Association, who are responsible for its accuracy. CREA reproduces and distributes this information as a service for its members and assumes no responsibility for its accuracy.
Similar homes nearby
See more in Hamilton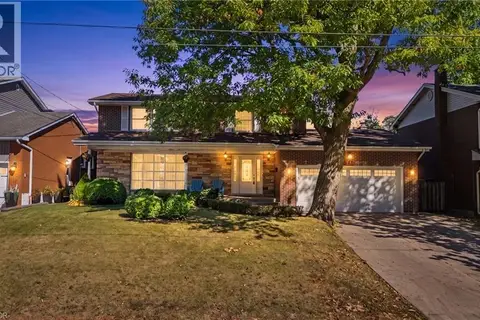 📷 50
$999,990
4 bd3 ba6 pk2801 ft²
71 MARGATE Avenue
Sherwood, Hamilton
Pool
Detached · MLS® 40868690 · RE/MAX Escarpment Realty Inc.
 📷 47
$899,900
3+1 bd3 ba5 pk2850 ft²
14 WOODSIDE Drive
Sherwood, Hamilton
Pool
Detached · MLS® 40857914 · Royal LePage State Realty Inc.
 📷 43
$899,900
3+1 bd2 ba4 pk1842 ft²
48 MARGATE Avenue
Sherwood, Hamilton
Detached · MLS® 40863525 · Royal LePage Burloak Real Estate Services
 📷 47
$1,149,000
≈ $5,031/mo mortgage · 20% down
4 bd3 ba5 pk1500-2000 ft²
9 Donlea Drive
Sherwood, Hamilton
School 4 min walk
Detached · MLS® X13851572 · RE/MAX ESCARPMENT REALTY INC.
 📷 47
$1,149,000
3 bd3 ba5 pk2736 ft²
9 DONLEA Drive
Sherwood, Hamilton
Detached · MLS® 40868204 · RE/MAX Escarpment Realty Inc.
 📷 50
$999,990
Reduced $29,910 (↓ 3%)
≈ $4,379/mo mortgage · 20% down
4 bd3 ba6 pk1500-2000 ft²
7 Braemar Place
Mohawk, Hamilton
PoolGO station 2.4 km
Detached · MLS® X13766042 · RE/MAX ESCARPMENT GOLFI REALTY INC.
 📷 50
$999,990
4 bd3 ba6 pk2634 ft²
7 BRAEMAR Place
Buchanan, Hamilton
Pool
Detached · MLS® 40862030 · RE/MAX Escarpment Golfi Realty Inc.
 📷 20🎥 Tour
$999,989
Reduced $100,011 (↓ 9%)
≈ $4,379/mo mortgage · 20% down
5 bd4 ba2 pk1500-2000 ft²
496 Provident Way
Mount Hope, Hamilton
Att/Row/Townhouse · MLS® X13704318 · HOMELIFE KINGSVIEW REAL ESTATE INC.