710 22 ST SW
Alces, Edmonton, AB, T6X3M1
Listed by Century 21 Signature Realty
$479,900
- 3 bedrooms
- 3 bathrooms
- 1594 sq ft
Listed 48 days ago · MLS® E4506990
About this home
Welcome HOME to this BRAND NEW just under 1600 SF built by EXCEL HOMES the Nest model in sought after SOUTH SIDE ALCES. The property offers a FRONT DOUBLE ATTACHED GARAGE, upon entering you are greeted with 9 FOOT MAIN FLOOR CEILINGS and LUXURY VINYL PLANK flooring. This open concept main floor plan boasts a kitchen with UPGRADED CABINETS, LIGHTING, WALL TILE and STAINLESS STEEL APPLIANCES. QUARTZ COUNTER TOPS are THROUGHOUT the property including the KITCHEN ISLAND. Adjacent is the dining area and SPACIOUS LIVING ROOM. The half bath completes the main floor. Upstairs is carpeted and conveniently there is the BONUS ROOM separating the 2 bedrooms with WALK-IN CLOSETS from the 3rd the primary which also has Walk-in closet and FULL ENSUITE. The property has SEPARATE ENTRANCE and is GREEN BUILT with ecobee thermostat, HRV, low E windows, solar panel and much more! FULL LANDSCAPING FRONT & BACK INCLUDED. Don't delay, close to ALL AMENITIES. Completion September 10th. (id:66966)
Details
- Type
- Duplex
- Size
- 1594 sq ft
- Basement
- Unfinished, Full
- Garage
- Garage
- Neighbourhood
- Alces
- Municipality
- Edmonton
Interior
- Fireplace
- No
- Appliances
- Washer, Refrigerator, Dishwasher, Stove, Dryer, Microwave Range Hood Combo, Garage door opener, Garage door opener remote(s)
Heating, cooling and services
- Heating
- Forced air
Building and exterior
- Year built
- 2026
Parking
- Driveway and parking
- Attached Garage
Rooms
| Room | Level | Size | Features |
|---|---|---|---|
| Living room | Main level | 9'3 x 13'10 | |
| Kitchen | Main level | 13'1 x 15'1 | |
| Primary Bedroom | Upper Level | 11'4 x 14'1 | |
| Bedroom 2 | Upper Level | 10' x 9'11 | |
| Bedroom 3 | Upper Level | 12' x 14'4 | |
| Bonus Room | Upper Level | 11'8 x 21'11 | |
| Breakfast | Main level | 7'11 x 13'10 |
Location
Location is approximate. See nearby homes on the map
Listed by Century 21 Signature Realty.

REALTOR®, REALTORS®, and the REALTOR® logo are certification marks that are owned by REALTOR® Canada Inc. and licensed exclusively to The Canadian Real Estate Association (CREA). These certification marks identify real estate professionals who are members of CREA and who must abide by CREA’s By-Laws, Rules, and the REALTOR® Code. The MLS® trademark and the MLS® logo are owned by CREA and identify the professional real estate services provided by members of CREA.
The information contained on this site is based in whole or in part on information that is provided by members of The Canadian Real Estate Association, who are responsible for its accuracy. CREA reproduces and distributes this information as a service for its members and assumes no responsibility for its accuracy.
Similar homes nearby
See more in Edmonton 📷 42
$479,900
3 bd3 ba1577 ft²
708 22 ST SW
Alces, Edmonton
Multiplex
Duplex · MLS® E4479745 · Real Broker
 📷 43
$484,900
3 bd3 ba2 pk1841 ft²
436 31 ST SW
Alces, Edmonton
Detached · MLS® E4508332 · Bode
 📷 37
$494,888
3 bd3 ba1786 ft²
2463 ALCES LI SW
Alces, Edmonton
Detached · MLS® E4499825 · Exp Realty
 📷 34
$464,900
3 bd3 ba2 pk1433 ft²
319 30 ST SW
Alces, Edmonton
Detached · MLS® E4508570 · Bode
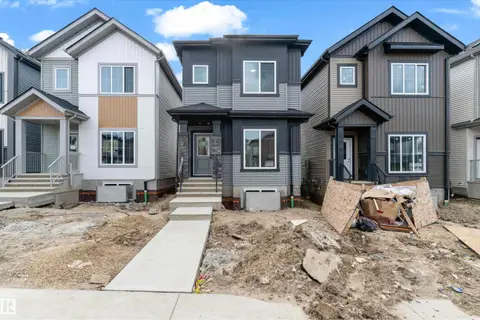 📷 38
$499,900
4 bd3 ba1625 ft²
220 24 ST SW
Alces, Edmonton
Detached · MLS® E4502917 · RE/MAX Excellence
 📷 18
$499,900
3 bd4 ba2 pk2021 ft²
424 31 ST SW
Alces, Edmonton
Detached · MLS® E4512819 · Bode
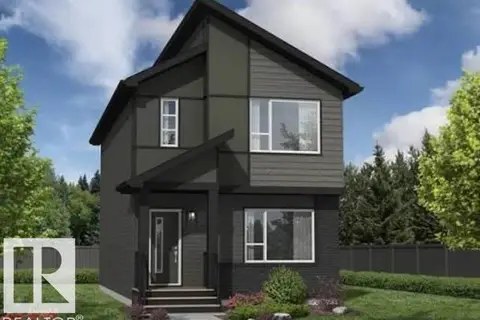 📷 7
$499,935
4 bd3 ba1707 ft²
2491 Alces LI SW
Alces, Edmonton
Detached · MLS® E4503642 · Exp Realty
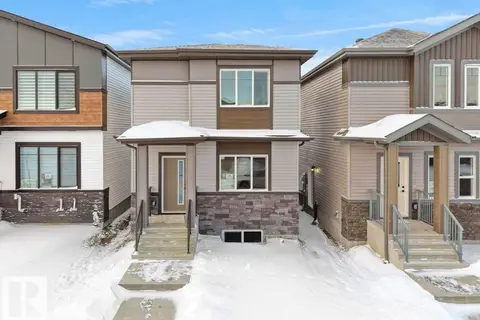 📷 46
$509,800
4 bd3 ba1485 ft²
260 24 ST SW SW
Alces, Edmonton
Detached · MLS® E4504439 · RE/MAX Excellence