72 TRAILVIEW DRIVE E
Tillsonburg, Tillsonburg, N4G0K1
Listed by Royal Lepage R.E. Wood Realty Brokerage
$781,343
- 3 bedrooms
- 3 bathrooms
- 6 parking
Listed 105 days ago · MLS® X13538210
About this home
Welcome to 72 Trailview Drive, a beautifully maintained, newly built (0-5 years) home situated on a huge premium corner lot in one of Tillsonburg's most desirable family neighbourhoods. Offering over 2,000 sq. ft. of above-grade living space, this impressive two-storey home showcases premium builder upgrades, 9-foot ceilings, oversized windows, and a bright open-concept layout filled with natural light. The stunning kitchen boasts quartz countertops, a large centre island, a walk-in pantry, and a builder-upgraded natural gas line for the stove while remaining fully equipped for an electric range if preferred. The dining area features a builder-upgraded coffee bar, adding both style and convenience for everyday living and entertaining .Patio doors lead to the premium covered deck with a ceiling fan, creating the perfect outdoor living space, while the covered front porch enhances the home's curb appeal. The east-facing backyard with southern exposure enjoys sunshine throughout the day and overlooks the fully fenced premium corner lot. Upstairs, the spacious primary suite offers a huge walk-in closet and a spa-inspired ensuite featuring heated floors, a double vanity, glass walk-in shower, and soaker tub. Two additional generously sized bedrooms provide plenty of space for family or guests. The basement includes a fourth bedroom and has been professionally framed, insulated, and completed with a vapour barrier, making it ready for drywall and your finishing touches. An additional framed room offers outstanding potential for a home office, gym, recreation room, guest bedroom, or future in-law suite. Located close to parks, scenic walking trails, shopping, highway access, and within the sought-after Westfield Public School area, this exceptional move-in-ready home combines modern design, quality craftsmanship, thoughtful builder upgrades, and family-friendly living. (id:66966)
Details
- Type
- Detached
- Basement
- Full
- Garage
- Garage
- Property tax
- $5,595 (2025)
- Neighbourhood
- Tillsonburg
- Municipality
- Tillsonburg
Interior
- Bedrooms
- 3 above ground
- Fireplace
- Yes
- Appliances
- Washer, Refrigerator, Water meter, Dishwasher, Stove, Dryer
Heating, cooling and services
- Heating
- Forced air, Natural gas
- Air conditioning
- Central air conditioning
Building and exterior
- Foundation
- Concrete
- Outdoor
- Brick, Vinyl siding
Parking
- Total parking
- 6
- Driveway and parking
- Attached Garage, Garage
Rooms
| Room | Level | Size | Features |
|---|---|---|---|
| Foyer | Main level | 3.35 × 1.52 m (11' × 5') | |
| Bedroom | Basement | 3.99 × 3.23 m (13'1" × 10'7") | |
| Family room | Main level | 5.49 × 5.59 m (18' × 18'4") | |
| Dining room | Main level | 3.89 × 3.2 m (12'9" × 10'6") | |
| Kitchen | Main level | 3.89 × 3 m (12'9" × 9'10") | |
| Laundry room | Main level | 2.06 × 2.77 m (6'9" × 9'1") | |
| Pantry | Main level | 1.22 × 2.21 m (4' × 7'3") | |
| Primary Bedroom | Second level | 5.38 × 4.42 m (17'8" × 14'6") | |
| Bedroom | Second level | 3.38 × 4.19 m (11'1" × 13'9") | |
| Bedroom | Second level | 3.07 × 3.56 m (10'1" × 11'8") | |
| Recreational, Games room | Basement | 9.75 × 4.17 m (32' × 13'8") |
Location
Location is approximate. See nearby homes on the map
Listed by Royal Lepage R.E. Wood Realty Brokerage.

REALTOR®, REALTORS®, and the REALTOR® logo are certification marks that are owned by REALTOR® Canada Inc. and licensed exclusively to The Canadian Real Estate Association (CREA). These certification marks identify real estate professionals who are members of CREA and who must abide by CREA’s By-Laws, Rules, and the REALTOR® Code. The MLS® trademark and the MLS® logo are owned by CREA and identify the professional real estate services provided by members of CREA.
The information contained on this site is based in whole or in part on information that is provided by members of The Canadian Real Estate Association, who are responsible for its accuracy. CREA reproduces and distributes this information as a service for its members and assumes no responsibility for its accuracy.
Similar homes nearby
See more in Tillsonburg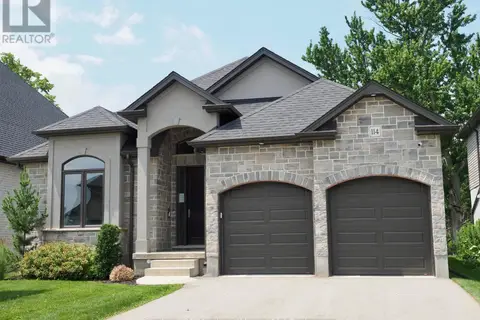 📷 34
$779,900
2 bd3 ba4 pk
114 BEECH BOULEVARD
Tillsonburg, Tillsonburg
Detached · MLS® X12986076 · Century 21 Heritage House Ltd Brokerage
 📷 47
$774,900
4 bd3 ba6 pk
9 GREENHILL DRIVE
Tillsonburg, Tillsonburg
Att/Row/Townhouse · MLS® X13875468 · Royal Lepage R.E. Wood Realty Brokerage
 Open Sat 1 pm
📷 28
$769,900
≈ $3,371/mo mortgage · 20% down
3+1 bd3 ba4 pk1500-2000 ft²
28 Sycamore Drive
Tillsonburg, Tillsonburg
Detached · MLS® X13485520 · Century 21 Heritage House Ltd Brokerage
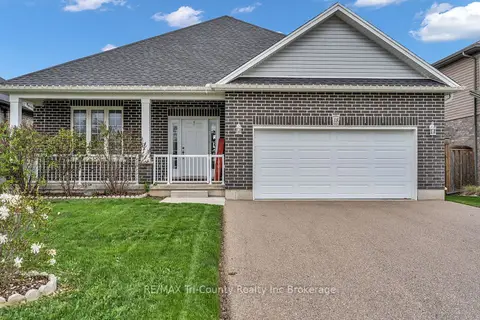 📷 43🎥 Tour
$769,900
≈ $3,371/mo mortgage · 20% down
3 bd3 ba6 pk1100-1500 ft²
18 Crocus Avenue
Tillsonburg, Tillsonburg
School 4 min walk
Detached · MLS® X13585182 · RE/MAX Tri-County Realty Inc Brokerage
 📷 41🎥 Tour
$798,000
≈ $3,494/mo mortgage · 20% down
4 bd4 ba8 pk2500-3000 ft²
7 Thistle Court
Tillsonburg, Tillsonburg
Ravine lotPool
Detached · MLS® X13857476 · Century 21 Heritage House Ltd Brokerage
 📷 50
$799,000
≈ $3,499/mo mortgage · 20% down
3+1 bd3 ba6 pk2000-2500 ft²
67 trailview Drive
Tillsonburg, Tillsonburg
Basement suiteSchool 4 min walk
Detached · MLS® X13741158 · RE/MAX GOLD REALTY INC.
 Open Sat 1 pm
📷 29
$799,900
≈ $3,503/mo mortgage · 20% down
4 bd3 ba4 pk1500-2000 ft²
17 DARROW Drive
Tillsonburg, Tillsonburg
Detached · MLS® X13485314 · TEAMRV REALTY INC.
 📷 42🎥 Tour
$758,900
Reduced $66,000 (↓ 8%)
≈ $3,323/mo mortgage · 20% down
3 bd3 ba6 pk1100-1500 ft²
15 Gibson Drive
Tillsonburg, Tillsonburg
Detached · MLS® X13012456 · Century 21 Heritage House Ltd Brokerage