73 Grant Boulevard
Dundas, Hamilton, L9H 4L9
Listed by ROYAL LEPAGE STATE REALTY
$999,900
- 3 bedrooms
- 3 bathrooms
- 10 parking
- 1500-2000 sq ft
Listed today · MLS® X14104462
Open house
- Sunday, October 25 at 2:00 p.m. to 4:00 p.m. Add to calendar
About this home
Offered for the first time, this one-owner custom mid-century home is a rare opportunity to own a truly distinctive property in sought-after Dundas. Set on a ravine lot, this architecturally rich home blends authentic mid-century character with exceptional space for family living and entertaining. An open-concept design showcases cathedral ceilings, warm wood panelling, exposed brick, a striking floating staircase and expansive windows framing views of the backyard. A two-storey addition creates a spectacular family room surrounded by three walls of windows, bringing the outdoors in and filling the space with natural light. The custom kitchen remains connected to all principal main floor living spaces with its open design featuring solid wood cabinetry and peninsula island. Three bedrooms occupy the upper level, each featuring custom European-style built-in cabinetry. The primary bedroom includes an ensuite bath. At ground level, a spacious family room with a statement fireplace wall and oversized windows offers a welcoming gathering space, complemented by a dedicated office or playroom area with built-in desk space and cabinetry, plus a separate den. The walkout basement presents excellent potential for multigenerational living, with distinctive terrazzo flooring, a finished workshop area ideal for an artist's studio or creative space, and direct access to the backyard. Outside, a new wraparound deck leads to a fenced area, potting shed and generous grassy space, with mature trees and sweeping ravine views, while the expansive concrete driveway provides abundant parking. The single-car garage offers exceptional additional storage for bikes, sporting equipment and seasonal items. Stylish, spacious and full of original architectural character, this is a home designed for everything from everyday family life to memorable gatherings with friends & family. A rare offering in a wonderful Dundas neighbourhood, with ideal space, setting and personality.
Details
- Type
- Detached
- Style
- Sidesplit 4
- Age
- 51-99 years
- Size
- 1500-2000 sq ft
- Lot
- 50 × 226.51 ft
- Basement
- Separate Entrance, Finished, Finished with Walk-Out
- Garage
- Attached
- Kitchens
- 1
- Property tax
- $7,622 (2026)
- Neighbourhood
- Dundas
- Municipality
- Hamilton
- Price per sq ft
- $571 (9% below detached houses in Dundas, $627)
Interior
- Bedrooms
- 3 above ground
- Bathrooms
- 1 × 3-piece (second), 1 × 3-piece (second), 1 × 3-piece (lower)
- Rooms
- 7 above ground
- Family room or den
- Yes
- Fireplace
- Wood, Fireplace Insert
- Features
- Auto Garage Door Remote, Built-In Oven, Countertop Range, In-Law Capability
Heating, cooling and services
- Heating
- Forced Air, Gas
- Air conditioning
- Central Air
- Water and sewer
- Sewer
Building and exterior
- Style
- Sidesplit 4
- Exterior
- Brick, Wood
- Roof
- Membrane, Tar and Gravel
- Foundation
- Block
- Age
- 51-99 years
- Faces
- East
- Outdoor
- Awnings, Deck, Lawn Sprinkler System, Patio, Privacy, Shed
Parking
- Garage spaces
- 1
- Total parking
- 10
- Driveway and parking
- Private, Inside Entry
Lot
- Size
- 50 × 226.51 ft (pie)
- Acreage
- < .50
More
- Possession
- Quick Closing
- Nearby
- Fenced Yard, Greenbelt/Conservation, Hospital, Library, Place Of Worship, Public Transit
- Cross street
- Osler Dr and Grant
Rooms
| Room | Level | Size | Features |
|---|---|---|---|
| Living Room | Main | 5.13 × 3.63 m (16'10" × 11'11") | Beamed Ceilings, Cathedral Ceiling(s) |
| Kitchen | Main | 4.32 × 3.1 m (14'2" × 10'2") | B/I Appliances, Cathedral Ceiling(s), Wood Trim |
| Dining Room | Main | 4.32 × 3.1 m (14'2" × 10'2") | Skylight, Cathedral Ceiling(s), Broadloom |
| Family Room | Main | 3.71 × 4.65 m (12'2" × 15'3") | Balcony, Broadloom |
| Primary Bedroom | Second | 3.53 × 5.41 m (11'7" × 17'9") | B/I Closet, Broadloom |
| Bathroom | Second | 1.82 × 1.64 m (6' × 5'5") | 3 Pc Ensuite |
| Bedroom 2 | Second | 3.53 × 2.79 m (11'7" × 9'2") | B/I Closet, Broadloom |
| Bedroom 3 | Second | 4.95 × 2.62 m (16'3" × 8'7") | B/I Closet, Broadloom |
| Bathroom | Second | 1.82 × 2.5 m (6' × 8'2") | 3 Pc Bath |
| Laundry | Lower | 3.53 × 4.14 m (11'7" × 13'7") | Access To Garage |
| Bathroom | Lower | 1.44 × 2.08 m (4'9" × 6'10") | 3 Pc Bath |
| Utility Room | Lower | 2.11 × 3.35 m (6'11" × 11') | Access To Garage |
| Family Room | Basement | 5.82 × 5.56 m (19'1" × 18'3") | Folding Door, Fireplace, Above Grade Window |
| Game Room | Basement | 3.53 × 2.64 m (11'7" × 8'8") | B/I Shelves, Folding Door |
| Den | Basement | 3.71 × 4.55 m (12'2" × 14'11") | B/I Shelves |
| Workshop | Basement | 3.71 × 4.55 m (12'2" × 14'11") | Walk-Out |
Location
Location is approximate. See nearby homes on the map
Recent sales nearby
See what similar homes within 1 km sold for in the last year. Create a free account or sign in to see them.
The neighbourhood
Getting around Very walkable
- 🚆 Hamilton GO Centre5.4 km
Within a 10-minute walk: 2 grocery stores, 24 cafés and restaurants, 4 parks, 4 pharmacies. Nearest grocery: Bulk Barn (750 m). Nearest park: Marimat Gardens (300 m).
Schools nearby
Elementary
- Canadian Martyrs Catholic Elementary School Catholic
EQAO: Gr 6 reading 100%, math 57%18 min walk - Glenwood Special Day School1.3 km
- Dundana Public School
EQAO: Gr 3 reading 94%, math 73%1.4 km - Yorkview School
EQAO: Gr 3 reading 96%, math 87%1.8 km
Secondary
- St. Mary Catholic Secondary School Catholic
EQAO: Gr 9 math 69%, literacy test 86%14 min walk - Dalewood Senior Public School1.8 km
EQAO: share of students meeting the provincial standard (2024–25). Ontario average: Gr 6 reading 86%, math 51%; Gr 9 math 55%; literacy test 83%.
Closest schools, not school zones. Check which school serves this address with the school board before relying on it.
Who lives here postal area L9H
- Owners / renters
- 79% / 21%
- Median household income
- $106,000
- Average age
- 47
- Children under 15
- 14%
- Homes
- 67% detached, 12% high-rise
- Commute by transit
- 2%
- Population
- 31,221
Languages spoken most at home besides English: Mandarin 0.6%, Spanish 0.3%, Russian 0.3%, Polish 0.2%.
Flood and conservation No mapped hazard
Not inside a mapped flood plain or regulated area in Niagara Peninsula Conservation’s mapping.
Screening maps only. Ask the conservation authority for a property inquiry before relying on this.
Safety
Crime Severity Index for Hamilton police: 62 vs 57 for Ontario (2025).
Police-reported figures for the whole police service area, not this street. Rates use the area’s resident population.
Distances are approximate. Places © OpenStreetMap contributors. Neighbourhood figures: Statistics Canada, 2021 Census. School results: EQAO via Ontario Data Catalogue (Open Government Licence – Ontario). Flood and regulation mapping: Niagara Peninsula Conservation open data. Crime Severity Index: Statistics Canada.
Living here
Commute
To downtown Hamilton: 5 km. Transit times · Driving times
Noise Nothing major nearby
No highway within 500 m, rail line within 300 m, or airport flight path nearby.
Distances from the map, not noise measurements. Visit at rush hour to judge for yourself.
Internet High-speed
50/10 Mbps or faster available here by cable, fibre or DSL (the federal high-speed target).
From the federal broadband map. Check exact speeds and providers for the address.
Short-term rentals
Only in your principal residence, with a City business licence (since December 2023).
Roads, rail, airports and planned stations © OpenStreetMap contributors. Internet: Innovation, Science and Economic Development Canada, National Broadband Data.
Listed by ROYAL LEPAGE STATE REALTY.
Listing information provided by PropTx Innovations Inc. and TRREB; deemed reliable but not guaranteed accurate by PropTx.
Similar homes nearby
See more in Hamilton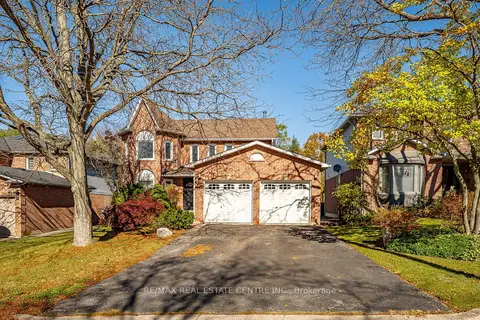 New
📷 49🎥 Tour
$999,000
≈ $4,375/mo mortgage · 20% down
4 bd4 ba4 pk2000-2500 ft²
12 Creekwood Place
Dundas, Hamilton
Power of saleSchool 4 min walkPark nearby
Detached · MLS® X14094708 · RE/MAX REAL ESTATE CENTRE INC.
 📷 26
$969,000
≈ $4,243/mo mortgage · 20% down
3+1 bd3 ba6 pk1500-2000 ft²
177 York Road
Dundas, Hamilton
School 2 min walk
Detached · MLS® X13739754 · REAL BROKER ONTARIO LTD.
 📷 28🎥 Tour
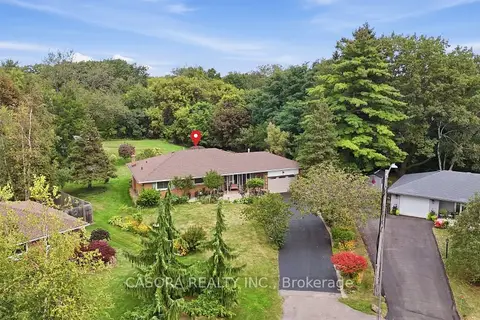
$969,000
≈ $4,243/mo mortgage · 20% down
3 bd1 ba9 pk1100-1500 ft²
4 Kew Court
Dundas, Hamilton
Basement suitePool
Detached · MLS® X13826758 · CASORA REALTY INC.
 📷 50🎥 Tour
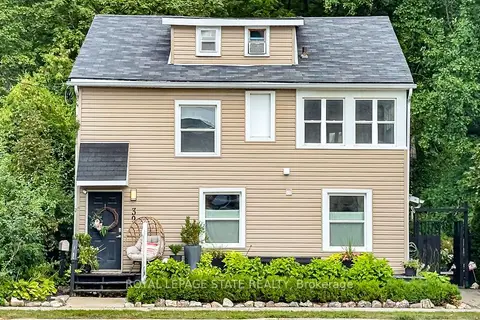
$949,900
≈ $4,160/mo mortgage · 20% down
4 bd2 ba2 pk1500-2000 ft²
39 Park Street E
Dundas, Hamilton
WalkableSchool 8 min walk
Detached · MLS® X13706966 · ROYAL LEPAGE STATE REALTY
 📷 38🎥 Tour
$949,000
≈ $4,156/mo mortgage · 20% down
3 bd2 ba6 pk1100-1500 ft²
56 Little John Road
Dundas, Hamilton
WalkableSchool 1 min walk
Detached · MLS® X13798844 · FOREST HILL REAL ESTATE INC.
 📷 29
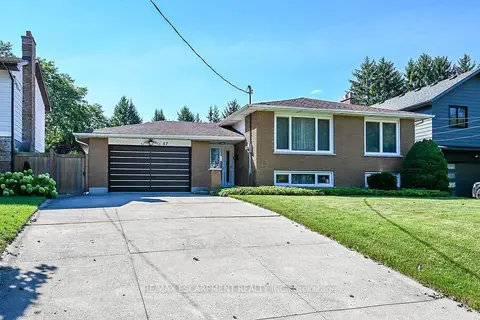
$925,000
≈ $4,051/mo mortgage · 20% down
3+1 bd2 ba5 pk1100-1500 ft²
57 Turnbull Road
Dundas, Hamilton
Detached · MLS® X13768840 · RE/MAX ESCARPMENT REALTY INC.
 📷 18
$1,089,000
Reduced $60,000 (↓ 5%)
≈ $4,769/mo mortgage · 20% down
3+1 bd2 ba6 pk700-1100 ft²
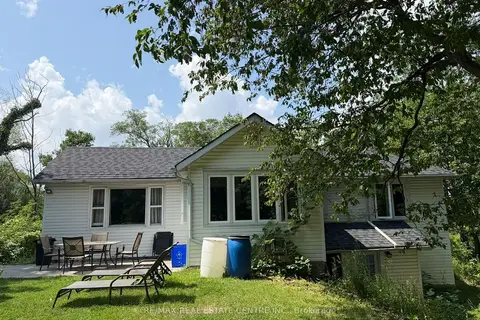
716 Artaban Road
Dundas, Hamilton
Ravine lot
Detached · MLS® X13657460 · RE/MAX REAL ESTATE CENTRE INC.
 Open Sun 2 pm
📷 50
$899,900
≈ $3,941/mo mortgage · 20% down
4 bd3 ba4 pk1500-2000 ft²
66 Skyline Drive
Dundas, Hamilton
PoolSchool 9 min walkPark nearby
Detached · MLS® X14027682 · RE/MAX ESCARPMENT REALTY INC.