7405 89 ST NW
Avonmore, Edmonton, AB, T6C3J7
Listed by Exp Realty
$849,900
- 4 bedrooms
- 4 bathrooms
- 1541 sq ft
Listed 13 days ago · MLS® E4512363
About this home
Modern infill living meets one of Edmonton’s best natural settings! Offering over 2,278 sq. ft. of finished living space, this striking home features 4 bedrooms, a fully finished basement, central A/C, a detached garage and a rooftop patio overlooking Mill Creek Ravine. Inside, floor-to-ceiling windows fill the open main floor with natural light. The living room is anchored by a gas fireplace with built-in shelving, while the sleek kitchen offers a large island, gas stove and plenty of space to gather. Upstairs, the bright primary bedroom enjoys beautiful ravine views, alongside two additional bedrooms and convenient laundry. The finished basement adds a spacious family/bonus room, fourth bedroom and bathroom. The showstopper is the private rooftop patio, complete with an included hot tub and incredible views over the ravine and surrounding treetops. A rare combination of modern design, functional living space and an unbeatable location close to trails, Whyte Avenue, Ritchie Market and everyday amenities. (id:66966)
Details
- Type
- Detached
- Size
- 1541 sq ft
- Basement
- Finished, Full
- Garage
- Garage
- Neighbourhood
- Avonmore
- Municipality
- Edmonton
Interior
- Fireplace
- No
- Appliances
- Washer, Dishwasher, Stove, Dryer, Hood Fan
Heating, cooling and services
- Heating
- Forced air
- Air conditioning
- Central air conditioning
Building and exterior
- Year built
- 2018
Parking
- Driveway and parking
- Detached Garage
Rooms
| Room | Level | Size | Features |
|---|---|---|---|
| Living room | Main level | ||
| Dining room | Main level | ||
| Kitchen | Main level | ||
| Primary Bedroom | Upper Level | ||
| Bedroom 2 | Upper Level | ||
| Bedroom 3 | Upper Level | ||
| Bedroom 4 | Basement |
Location
Location is approximate. See nearby homes on the map
Listed by Exp Realty.

REALTOR®, REALTORS®, and the REALTOR® logo are certification marks that are owned by REALTOR® Canada Inc. and licensed exclusively to The Canadian Real Estate Association (CREA). These certification marks identify real estate professionals who are members of CREA and who must abide by CREA’s By-Laws, Rules, and the REALTOR® Code. The MLS® trademark and the MLS® logo are owned by CREA and identify the professional real estate services provided by members of CREA.
The information contained on this site is based in whole or in part on information that is provided by members of The Canadian Real Estate Association, who are responsible for its accuracy. CREA reproduces and distributes this information as a service for its members and assumes no responsibility for its accuracy.
Similar homes nearby
See more in Edmonton 📷 63
$799,900
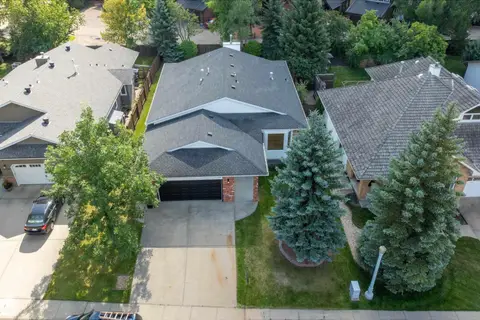
5 bd5 ba1537 ft²
8313 76 AV NW
Avonmore, Edmonton
Multiplex
Duplex · MLS® E4510002 · Exp Realty
 📷 58
$849,900
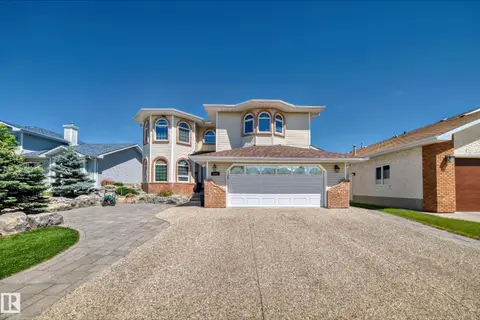
3 bd2 ba1945 ft²
1708 BEARSPAW DR W NW
Keheewin, Edmonton
Detached · MLS® E4508040 · Real Broker
 📷 48
$849,900
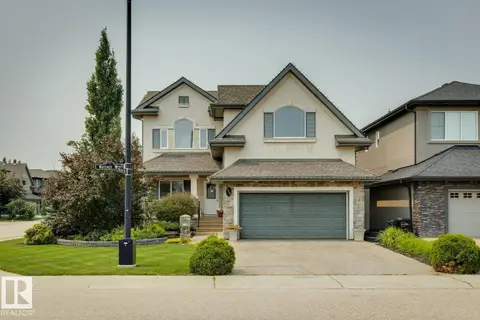
7 bd4 ba5 pk3169 ft²
4608 43 AV NW
Jackson Heights, Edmonton
Detached · MLS® E4511791 · MaxWell Polaris
 📷 46
$849,900
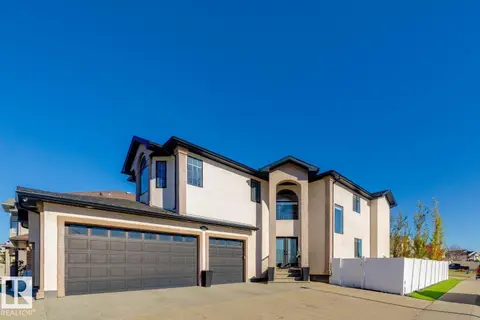
4 bd4 ba2617 ft²
2665 WATCHER WY SW
Windermere, Edmonton
Detached · MLS® E4512256 · RE/MAX Elite
 📷 73
$849,900
6 bd4 ba2506 ft²
15803 95 ST NW
Eaux Claires, Edmonton
Detached · MLS® E4513361 · Royal Lepage Arteam Realty
$849,899
4 bd3 ba6 pk2351 ft²
6236 29 AV SW
Mattson, Edmonton
Detached · MLS® E4499112 · Bode
 📷 7
$850,000
Unit 3, 7003 199 Street NW
Glastonbury, Edmonton
Vacant Land · MLS® A2313155 · CIR Realty
 📷 52
$849,800
4 bd4 ba2687 ft²
955 Elderberry LD NW
Edgemont (Edmonton), Edmonton
Detached · MLS® E4499833 · Mozaic Realty Group