75 Howse Crescent NE
Livingston, Calgary, AB, T3P1L4
Listed by RE/MAX Real Estate (Mountain View)
$669,900
- 3+1 bedrooms
- 4 bathrooms
- 2 parking
- 1894 sq ft
Listed 63 days ago · MLS® A2338755
About this home
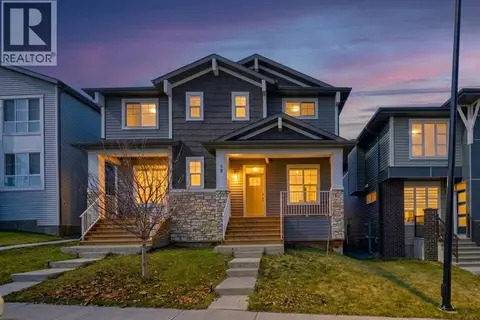
**Open House Saturday, September 19th from 2 pm to 4pm** Welcome to this stunning detached home in the vibrant community of Livingston, offering no neighbours behind for added privacy! Situated on a deep 131 ft lot, this property provides an extended backyard, perfect for outdoor enjoyment. This beautifully designed home features a massive front porch and approximately 1,900 sq. ft. of living space above grade, with 9-ft ceilings and luxury vinyl plank flooring throughout the main floor. The spacious foyer includes a large closet and leads to a bright front office with south exposure, filling the space with natural light. The chef-inspired kitchen is truly the heart of the home, showcasing ceiling-height cabinetry in a modern cream tone, an elegant full-height tile backsplash, Granite countertops, and stainless steel appliances, including an electric cooktop, built-in oven and microwave, and range hood fan. A massive corner pantry adds extra convenience. The adjacent dining area easily accommodates an 8-seat table and flows seamlessly into the cozy living room, highlighted by large windows that flood the space with natural light. At the rear, you’ll find a spacious mudroom leading to a large deck, a low-maintenance backyard, and a double detached garage. Upstairs features a functional and family-friendly layout with plush carpeting throughout, a bonus/family room perfect for entertaining, and convenient upper-floor laundry. The primary bedroom offers space for a king-size bed, a luxurious 5-piece ensuite with double vanity, a walk-in closet, and the rare bonus of private balcony access. Two additional generously sized bedrooms and a 4-piece bathroom complete the upper level. The home is also equipped with a security system throughout. A standout feature is the legal basement suite with a separate side entrance, complete with a full kitchen, spacious bedroom, large windows (larger than standard), and a 4-piece bathroom an excellent opportunity for rental income (prev iously rented for $1,800/month) or multi-generational living. Located just minutes from Stoney Trail, close to shopping and amenities, and only a 2-minute walk to the bus stop, this home offers the perfect combination of comfort, convenience, and investment potential. Don’t miss your chance to own this exceptional property! * Roof, Gutters and Siding 2024 - Energy-efficient triple-pane windows * 2 Minutes walk to the bus stop! (id:66966)
Details
- Type
- Detached
- Size
- 1894 sq ft
- Basement
- Finished, Full, Separate entrance, Suite
- Garage
- Garage
- Property tax
- $4,767 (2026)
- Neighbourhood
- Livingston
- Municipality
- Calgary
Interior
- Bedrooms
- 3 above ground + 1 below
- Fireplace
- No
- Appliances
- Washer, Refrigerator, Range - Electric, Dishwasher, Stove, Dryer, Microwave, Humidifier, Hood Fan, Garage door opener, Window/Sleeve Air Conditioner
- Flooring
- Carpeted, Ceramic Tile, Vinyl Plank
Heating, cooling and services
- Heating
- Baseboard heaters, Forced air, Electric, Natural gas
- Air conditioning
- Central air conditioning
Building and exterior
- Year built
- 2019
- Exterior
- Wood frame
- Foundation
- Poured Concrete
- Outdoor
- Brick, Vinyl siding
Parking
- Total parking
- 2
- Driveway and parking
- Detached Garage, Street
Rooms
| Room | Level | Size | Features |
|---|---|---|---|
| Foyer | Main level | 3.83 Ft x 5.00 Ft | |
| Office | Main level | 7.83 Ft x 12.08 Ft | |
| 2pc Bathroom | Main level | ||
| Kitchen | Main level | 16.17 Ft x 13.58 Ft | |
| Living room | Main level | 16.17 Ft x 13.58 Ft | |
| Dining room | Main level | 11.00 Ft x 11.25 Ft | |
| Bonus Room | Second level | 17.17 Ft x 13.67 Ft | |
| Primary Bedroom | Second level | 17.17 Ft x 13.67 Ft | |
| 5pc Bathroom | Second level | ||
| Bedroom | Second level | 15.00 Ft x 9.42 Ft | |
| Bedroom | Second level | 11.58 Ft x 9.33 Ft | |
| 4pc Bathroom | Second level | ||
| Bedroom | Basement | 12.17 Ft x 12.00 Ft | |
| Living room | Basement | 17.67 Ft x 12.17 Ft | |
| Other | Basement | 8.17 Ft x 8.83 Ft | |
| 4pc Bathroom | Basement | ||
| Furnace | Basement | 7.83 Ft x 10.50 Ft |
Location
Location is approximate. See nearby homes on the map
Listed by RE/MAX Real Estate (Mountain View).

REALTOR®, REALTORS®, and the REALTOR® logo are certification marks that are owned by REALTOR® Canada Inc. and licensed exclusively to The Canadian Real Estate Association (CREA). These certification marks identify real estate professionals who are members of CREA and who must abide by CREA’s By-Laws, Rules, and the REALTOR® Code. The MLS® trademark and the MLS® logo are owned by CREA and identify the professional real estate services provided by members of CREA.
The information contained on this site is based in whole or in part on information that is provided by members of The Canadian Real Estate Association, who are responsible for its accuracy. CREA reproduces and distributes this information as a service for its members and assumes no responsibility for its accuracy.
Similar homes nearby
See more in Calgary 📷 38
$679,910
3+2 bd4 ba4 pk1838 ft²
166 Howse Common NE
Livingston, Calgary
Basement suite
Detached · MLS® A2341323 · Honestdoor Inc.
 📷 37
$655,800
3 bd3 ba4 pk2019 ft²
80 Howse Manor NE
Livingston, Calgary
Detached · MLS® A2297206 · Homecare Realty Ltd.
 📷 50
$649,000
2+2 bd3 ba2 pk964 ft²
216 Lucas Place NW
Livingston, Calgary
Basement suite
Detached · MLS® A2352816 · First Place Realty
 📷 44
$699,000
4 bd3 ba4 pk2172 ft²
39 Herron Rise NE
Livingston, Calgary
Basement suite
Detached · MLS® A2341350 · Real Broker
 📷 47
$699,000
4+2 bd5 ba2 pk1864 ft²
341 Calhoun Common NE
Livingston, Calgary
Basement suite
Detached · MLS® A2350113 · Royal LePage Benchmark
 📷 48
$699,900
3+1 bd4 ba4 pk2025 ft²
98 Lucas Crescent NW
Livingston, Calgary
Detached · MLS® A2292462 · CIR Realty
 📷 15
$699,900
3 bd3 ba4 pk2109 ft²
197 Lucas Heath NW
Livingston, Calgary
Basement suite
Detached · MLS® A2351648 · Bode Platform Inc.
 📷 38
$639,000
3+1 bd4 ba2 pk1571 ft²
29 Herron Mews NE
Livingston, Calgary
Basement suiteMultiplex
Duplex · MLS® A2352050 · CIR Realty