7620 98A AV NW
Forest Heights (Edmonton), Edmonton, AB, T6A0C5
Listed by RE/MAX Elite
$975,000
- 3 bedrooms
- 3 bathrooms
- 4 parking
- 1839 sq ft
Listed 215 days ago · MLS® E4478370
About this home
Magnificent custom-built executive bungalow in Forest Heights fronting a park. Exceptional property offers 3,564 sq ft of total living space, 3 bdrms, 3 baths & oversized heated dbl garage. Splendid great room features 14 ft ceilings, crown moldings, built-in cabinets & striking full-height stone-faced gas fireplace. Custom kitchen w/ large granite island, upgraded SS appliances, gas stove, dbl ovens & pantry w/ sxs fridge & freezer. Spacious dining area w/ built-in china cabinet & fireplace. Primary bdrm features fireplace, luxurious 6-pc ensuite & walk-in closet w/ custom cabinetry. Main floor also offers versatile den/bdrm & rear mud area. Basement features 2 bdrms w/ Jack & Jill bath, large rec room, exercise area, half bath & laundry. In-floor heating throughout & A/C. Front veranda, heated front & rear ramps, partly covered rear deck & patio & professionally landscaped yard. (id:66966)
Details
- Type
- Detached
- Style
- Bungalow
- Size
- 1839 sq ft
- Basement
- Finished, Full
- Garage
- Garage
- Neighbourhood
- Forest Heights (Edmonton)
- Municipality
- Edmonton
Interior
- Fireplace
- No
- Appliances
- Washer, Dishwasher, Wine Fridge, Stove, Dryer, Microwave, Alarm System, Freezer, Garburator, Hood Fan, Window Coverings, Garage door opener, Two Refrigerators
Heating, cooling and services
- Heating
- Hot water radiator heat, In Floor Heating
- Air conditioning
- Central air conditioning
Building and exterior
- Style
- Bungalow
- Year built
- 2007
Parking
- Total parking
- 4
- Driveway and parking
- Detached Garage, Oversize, Heated Garage
Rooms
| Room | Level | Size | Features |
|---|---|---|---|
| Living room | Main level | 18.5 × 16.6 m (60'8" × 54'6") | |
| Dining room | Main level | 15.5 × 14.1 m (50'10" × 46'3") | |
| Kitchen | Main level | 19.5 × 13 m (64' × 42'8") | |
| Primary Bedroom | Main level | 15.3 × 14.3 m (50'2" × 46'11") | |
| Bedroom 2 | Basement | 14.7 × 13.5 m (48'3" × 44'3") | |
| Bedroom 3 | Basement | 13.5 × 12.3 m (44'3" × 40'4") | |
| Recreation room | Basement | 32.6 × 22 m (106'11" × 72'2") | |
| Mud room | Main level | 10.4 × 5.1 m (34'1" × 16'9") | |
| Laundry room | Basement | 9.9 × 7.1 m (32'6" × 23'4") |
Location
Location is approximate. See nearby homes on the map
Listed by RE/MAX Elite.

REALTOR®, REALTORS®, and the REALTOR® logo are certification marks that are owned by REALTOR® Canada Inc. and licensed exclusively to The Canadian Real Estate Association (CREA). These certification marks identify real estate professionals who are members of CREA and who must abide by CREA’s By-Laws, Rules, and the REALTOR® Code. The MLS® trademark and the MLS® logo are owned by CREA and identify the professional real estate services provided by members of CREA.
The information contained on this site is based in whole or in part on information that is provided by members of The Canadian Real Estate Association, who are responsible for its accuracy. CREA reproduces and distributes this information as a service for its members and assumes no responsibility for its accuracy.
Similar homes nearby
See more in Edmonton 📷 54
$975,000
10 bd6 ba1981 ft²
8123 8125 83 AV NW
Idylwylde, Edmonton
Multiplex
Duplex · MLS® E4496038 · MaxWell Devonshire Realty
 📷 56
$975,000
4 bd3 ba2379 ft²
14706 103 AV NW
Grovenor, Edmonton
Detached · MLS® E4503573 · MaxWell Polaris
 📷 42
$975,000
4 bd3 ba6 pk1398 ft²
14214 87 AV NW
Parkview, Edmonton
Detached · MLS® E4509252 · Royal LePage Noralta Real Estate
 📷 56
$975,000
3 bd3 ba2028 ft²
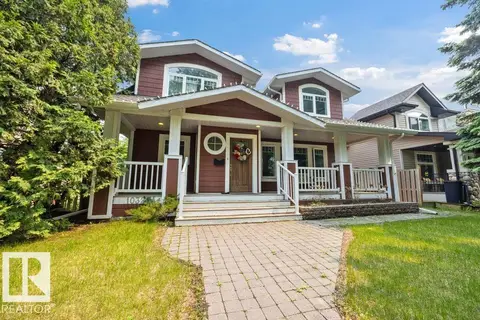
10321 137 ST NW
Glenora, Edmonton
Detached · MLS® E4509609 · REMAX River City
 📷 69
$974,900
4 bd5 ba2454 ft²
11210 60 ST NW
Highlands (Edmonton), Edmonton
Detached · MLS® E4506484 · Schmidt Realty Group Inc
 📷 75
$974,888
6 bd5 ba5 pk3144 ft²
1116 HAINSTOCK GR SW
Hays Ridge Area, Edmonton
Detached · MLS® E4501516 · Century 21 Bravo Realty
 📷 59
$974,800
5 bd3 ba1773 ft²
10949 88 AV NW
Garneau, Edmonton
Detached · MLS® E4512480 · RE/MAX Excellence
 📷 75
$979,900
5 bd4 ba2643 ft²
7304 164 AV NW
Mayliewan, Edmonton
Detached · MLS® E4506385 · RE/MAX Excellence