7662 du Havre
Bas-Caraquet, NB, E1W5X2
Listed by eXp Realty
$199,900
- 2 bedrooms
- 1 bathrooms
- 990 sq ft
Listed 343 days ago · MLS® NB130078
About this home
Located just steps from the public beach and Marina, this single-story semi-detached offers a comfortable and convenient lifestyle, ideal for those looking to reduce maintenance or enjoy a tranquil setting. From the entrance, the south-facing four-season solarium brightens the mornings and creates a welcoming space to relax. The functional kitchen opens onto the dining room and living room, offering a friendly and pleasant living area. The house has two bedrooms, including the spacious master bedroom, and a second bedroom fitted with the laundry and mechanical space, optimized for comfort and functionality. The bathroom is practical and easy to access, perfect for the single-storey lifestyle. Outside, a covered veranda allows you to enjoy the sunsets, while a large 24 x 24 detached garage, an 8 x 10 shed and a large asphalt courtyard complete this property. With its radiant water heating, its thermos windows and its sought-after location, this house is a real opportunity in Bas-Caraquet. The seller is motivated and ready to take the next step dont miss this chance to visit! (id:66966)
Details
- Type
- Single Family
- Size
- 990 sq ft
- Garage
- Garage
- Property tax
- $2,394
- Municipality
- Bas-Caraquet
Interior
- Bedrooms
- 2 above ground
- Fireplace
- No
Heating, cooling and services
- Heating
- Radiant heat, Electric, Hot Water
- Air conditioning
- Air exchanger
- Water and sewer
- Municipal sewage system
Building and exterior
- Year built
- 2014
- Foundation
- Concrete, Slab
- Outdoor
- Brick, Vinyl
Parking
- Driveway and parking
- Detached Garage, Garage
Rooms
| Room | Level | Size | Features |
|---|---|---|---|
| Bedroom | Main level | 8'0'' x 12'0'' | |
| Bedroom | Main level | 12'0'' x 12'0'' | |
| Bath (# pieces 1-6) | Main level | 7'0'' x 8'0'' | |
| Living room | Main level | 16'0'' x 12'0'' | |
| Kitchen/Dining room | Main level | 16'0'' x 12'0'' | |
| Sunroom | Main level | 12'0'' x 12'0'' |
Location
Location is approximate. See nearby homes on the map
Listed by eXp Realty.

REALTOR®, REALTORS®, and the REALTOR® logo are certification marks that are owned by REALTOR® Canada Inc. and licensed exclusively to The Canadian Real Estate Association (CREA). These certification marks identify real estate professionals who are members of CREA and who must abide by CREA’s By-Laws, Rules, and the REALTOR® Code. The MLS® trademark and the MLS® logo are owned by CREA and identify the professional real estate services provided by members of CREA.
The information contained on this site is based in whole or in part on information that is provided by members of The Canadian Real Estate Association, who are responsible for its accuracy. CREA reproduces and distributes this information as a service for its members and assumes no responsibility for its accuracy.
Similar homes nearby
See more in Bas-Caraquet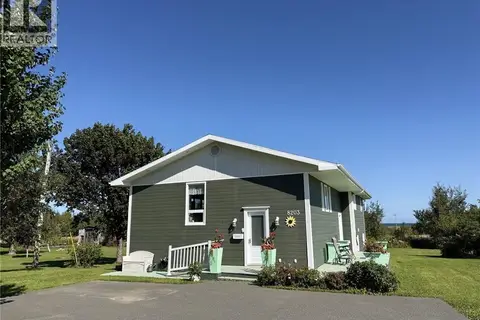 📷 35
$199,900
3+3 bd2 ba1640 ft²
8203 Rue St-Paul
Bas-Caraquet
Detached · MLS® NB147345 · RE/MAX Professionals
 📷 13
$219,900
3 bd3 ba1924 ft²
7997 Rue Saint-Paul
Bas-Caraquet
Detached · MLS® NB149039 · PG Direct Realty Ltd.
 New
📷 50
$179,000
5 bd2 ba1760 ft²
8200 Saint-Paul Street
Bas-Caraquet
Detached · MLS® NB149899 · Royal LePage Parkwood Realty