7679 PERTH ROAD
Frontenac South, Frontenac, K0H2L0
Listed by RE/MAX FINEST REALTY INC., BROKERAGE
$749,900
- 2+1 bedrooms
- 3 bathrooms
- 6 parking
Listed 188 days ago · MLS® X13006924
About this home
WOW!! Ideal for family lake house or air bnb income! This incredible, Turnkey, Fully Furnished Custom Built Scandinavian Scribe Log Home with steel roof and insulated 3 car garage, overlooking beautiful Buck Lake, features apx 2000 SQ' of finished living space, 22' cathedral ceilings with lakeside windows all the way up for tons of natural light and lake views from the main floor and the open second storey loft to 2 bedrooms and 4pc bathroom, a stunning open concept kitchen, dining and living room with unbelievable log/pine walls and ceilings, main floor laundry, powder room, open rec room with pellet stove, bar and 3rd bedroom in the walkout basement with new 2pc bathroom plus roughed in shower. Enjoy watching the deer from the balcony or take a few easy steps to the water for boating, fishing or just relaxing on the dock. Truly a Rare Find! Don't Miss Out!! (id:66966)
Details
- Type
- Detached
- Style
- Log house/cabin
- Basement
- Finished, Walk out, N/A
- Garage
- Garage
- Property tax
- $4,664
- Neighbourhood
- Frontenac South
- Municipality
- Frontenac (Frontenac South)
Interior
- Bedrooms
- 2 above ground + 1 below
- Fireplace
- Pellet, Stove
- Appliances
- Washer, Refrigerator, Dishwasher, Stove, Dryer, Water Heater
- Flooring
- Hardwood, Vinyl
Heating, cooling and services
- Heating
- Forced air, Propane
- Air conditioning
- Central air conditioning
- Water and sewer
- Septic System
Building and exterior
- Style
- Log house/cabin
- Foundation
- Poured Concrete
- Outdoor
- Log
Parking
- Total parking
- 6
- Driveway and parking
- Detached Garage, Garage
Rooms
| Room | Level | Size | Features |
|---|---|---|---|
| Other | Main level | 6.17 × 5.49 m (20'3" × 18') | |
| Bathroom | Main level | 1.73 × 1.52 m (5'8" × 5') | |
| Living room | Main level | 4.17 × 7.95 m (13'8" × 26'1") | |
| Bathroom | Second level | 3.1 × 2.51 m (10'2" × 8'3") | |
| Primary Bedroom | Main level | 4.19 × 2.03 m (13'9" × 6'8") | |
| Bedroom 2 | Second level | 4.19 × 2.03 m (13'9" × 6'8") | |
| Recreational, Games room | Basement | 7.92 × 5.94 m (26' × 19'6") | |
| Bedroom 3 | Basement | 3.71 × 3.84 m (12'2" × 12'7") |
Location
Location is approximate. See nearby homes on the map
Listed by RE/MAX FINEST REALTY INC., BROKERAGE.

REALTOR®, REALTORS®, and the REALTOR® logo are certification marks that are owned by REALTOR® Canada Inc. and licensed exclusively to The Canadian Real Estate Association (CREA). These certification marks identify real estate professionals who are members of CREA and who must abide by CREA’s By-Laws, Rules, and the REALTOR® Code. The MLS® trademark and the MLS® logo are owned by CREA and identify the professional real estate services provided by members of CREA.
The information contained on this site is based in whole or in part on information that is provided by members of The Canadian Real Estate Association, who are responsible for its accuracy. CREA reproduces and distributes this information as a service for its members and assumes no responsibility for its accuracy.
Similar homes nearby
See more in Frontenac 📷 48
$779,900
3 bd4 ba11 pk
5052 BRADFORD ROAD
Frontenac South, Frontenac
Detached · MLS® X13557738 · SUTTON GROUP-MASTERS REALTY INC., BROKERAGE
 📷 48
$699,900
3 bd2 ba8 pk
2442 KEELEY ROAD
Frontenac South, Frontenac
Detached · MLS® X13851072 · RE/MAX FINEST REALTY INC., BROKERAGE
 📷 50
$675,000
3+1 bd2 ba5 pk
5895 DAVEY DRIVE
Frontenac South, Frontenac
Waterfront
Detached · MLS® X13695280 · RE/MAX FINEST REALTY INC., BROKERAGE
 📷 43
$749,900
≈ $3,284/mo mortgage · 20% down
3 bd2 ba8 pk1100-1500 ft²
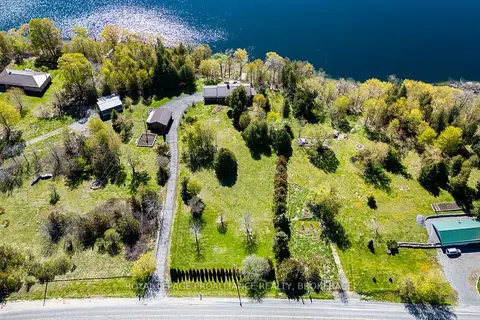
4822 Battersea Road
47 - Frontenac South, Frontenac
Waterfront
Detached · MLS® X13827184 · ROYAL LEPAGE PROALLIANCE REALTY, BROKERAGE
 📷 12
$749,923
≈ $3,284/mo mortgage · 20% down
0 bd0 ba
509 S Road Road
53 - Frontenac North, Frontenac
Vacant Land · MLS® X13638382 · ROYAL LEPAGE TEAM REALTY
 📷 12
$749,923
≈ $3,284/mo mortgage · 20% down
0 bd0 ba
Address withheld · 53 - Frontenac North
53 - Frontenac North, Frontenac
Vacant Land · MLS® X13638426 · ROYAL LEPAGE TEAM REALTY
 📷 12
$749,923
≈ $3,284/mo mortgage · 20% down
0 bd0 ba
509 Road Road
53 - Frontenac North, Frontenac
Vacant Land · MLS® X13638590 · ROYAL LEPAGE TEAM REALTY
 📷 12
$749,923
≈ $3,284/mo mortgage · 20% down
0 bd0 ba
509 S Road Road
53 - Frontenac North, Frontenac
Vacant Land · MLS® X13638626 · ROYAL LEPAGE TEAM REALTY