77 HIALEAH CRESCENT
Blue Grass Meadows, Whitby, L1N6P9
Listed by DAN PLOWMAN TEAM REALTY INC.
$819,000
- 3+1 bedrooms
- 2 bathrooms
- 5 parking
Listed 5 days ago · MLS® E14086982
About this home
Offers Welcome Anytime! Detached Link Home Offering Over 2,000 Sq Ft Of Living Space. No Shared Walls & Thousands Spent In Modern Upgrades! Curb Appeal That Catches Your Eye And Extensive Updates That Compel You To See More! Welcome To This Immaculate 4-Level Backsplit Featuring 3+1 Bedrooms, 2 Full Bathrooms, And Rare Layout Versatility. The Home Offers You Incredible Room To Spread Out Across Four Distinct Levels. Step Into A Bright, Open-Concept Main Floor Boasting Hardwood Flooring, Pot Lights, A Renovated Chef's Kitchen Complete With Quartz Countertops, A Centre Island, And An Induction Cooktop. Upstairs Offers 3 Spacious Bedrooms And A Full 4-Piece Family Bath. A Few Steps Down, The Inviting Family Room Centres Around A Cozy Gas Fireplace, Complemented By Pot Lights And A Luxurious 5-Piece Spa Bath With A Jacuzzi Tub. The Finished Basement Adds Incredible Flexible Living Space-Perfect For A Recreation Room, Wet Bar, And A Dedicated Home Office Or 4th Bedroom Area. Step Outside To A Brand-New Patio Ready For Summer Dinners And Weekend Gatherings, Framed By Custom Raised Garden Beds. With Extensive Upgrades Top To Bottom, 4 Complete Living Levels, No Shared Walls, This Whitby Home Is Completely Turnkey And Ready To Enjoy! ** This is a linked property.** (id:66966)
Details
- Type
- Detached
- Basement
- Finished, N/A
- Garage
- Garage
- Property tax
- $5,855
- Neighbourhood
- Blue Grass Meadows
- Municipality
- Whitby (Blue Grass Meadows)
Interior
- Bedrooms
- 3 above ground + 1 below
- Fireplace
- Yes
- Appliances
- Garage door opener remote(s)
- Flooring
- Hardwood, Carpeted
Heating, cooling and services
- Heating
- Forced air, Natural gas
- Air conditioning
- Central air conditioning
- Water and sewer
- Sanitary sewer
Building and exterior
- Foundation
- Concrete
- Outdoor
- Brick, Vinyl siding
Parking
- Total parking
- 5
- Driveway and parking
- Attached Garage, Garage
Rooms
| Room | Level | Size | Features |
|---|---|---|---|
| Living room | Main level | 8.67 × 2.85 m (28'5" × 9'4") | |
| Dining room | Main level | 8.67 × 2.85 m (28'5" × 9'4") | |
| Kitchen | Main level | 6.41 × 2.71 m (21' × 8'11") | |
| Primary Bedroom | Upper Level | 4.47 × 3.45 m (14'8" × 11'4") | |
| Bedroom 2 | Upper Level | 3.04 × 3.43 m (10' × 11'3") | |
| Bedroom 3 | Upper Level | 2.96 × 2.48 m (9'9" × 8'2") | |
| Family room | Lower level | 6.63 × 3.2 m (21'9" × 10'6") | |
| Recreational, Games room | Basement | 7.69 × 3.31 m (25'3" × 10'10") | |
| Den | Basement | 3.44 × 3.17 m (11'3" × 10'5") |
Location
Location is approximate. See nearby homes on the map
Listed by DAN PLOWMAN TEAM REALTY INC..

REALTOR®, REALTORS®, and the REALTOR® logo are certification marks that are owned by REALTOR® Canada Inc. and licensed exclusively to The Canadian Real Estate Association (CREA). These certification marks identify real estate professionals who are members of CREA and who must abide by CREA’s By-Laws, Rules, and the REALTOR® Code. The MLS® trademark and the MLS® logo are owned by CREA and identify the professional real estate services provided by members of CREA.
The information contained on this site is based in whole or in part on information that is provided by members of The Canadian Real Estate Association, who are responsible for its accuracy. CREA reproduces and distributes this information as a service for its members and assumes no responsibility for its accuracy.
Similar homes nearby
See more in Whitby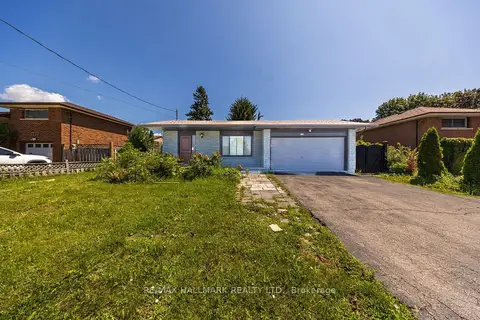 📷 49
$789,900
Reduced $10,000 (↓ 1%)
≈ $3,459/mo mortgage · 20% down
4 bd4 ba5 pk1100-1500 ft²
109 Thickson Road S
Blue Grass Meadows, Whitby
GO station 2.8 kmWalkableSchool 3 min walk
Detached · MLS® E13822502 · RE/MAX HALLMARK REALTY LTD.
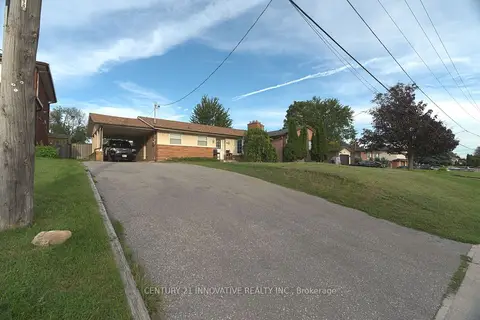 📷 41🎥 Tour
$849,900
≈ $3,722/mo mortgage · 20% down
2+3 bd4 ba7 pk700-1100 ft²
89 Thickson Road S
Blue Grass Meadows, Whitby
Basement suiteGO station 2.9 kmWalkable
Detached · MLS® E13804712 · CENTURY 21 INNOVATIVE REALTY INC.
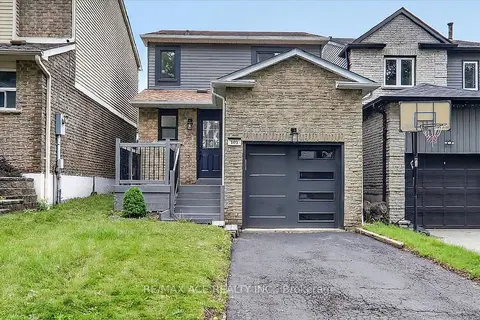 📷 35🎥 Tour
$785,000
≈ $3,438/mo mortgage · 20% down
3 bd2 ba5 pk1100-1500 ft²
101 Greenfield Crescent
Blue Grass Meadows, Whitby
WalkableSchool 8 min walkPark nearby
Detached · MLS® E13832476 · RE/MAX ACE REALTY INC.
 📷 17🎥 Tour
$859,999
Reduced $39,889 (↓ 4%)
≈ $3,766/mo mortgage · 20% down
4 bd3 ba6 pk2000-2500 ft²
68 Hawley Crescent
Blue Grass Meadows, Whitby
School 7 min walk
Detached · MLS® E13750628 · ENGEL & VOLKERS TORONTO CENTRAL
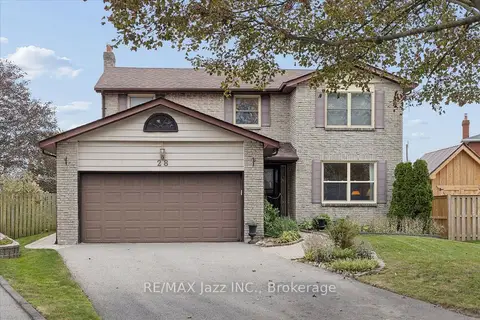 📷 17
$867,000
≈ $3,797/mo mortgage · 20% down
4 bd3 ba6 pk2000-2500 ft²
28 Jubilee Court
Blue Grass Meadows, Whitby
WalkableSchool 3 min walkPark nearby
Detached · MLS® E13845214 · RE/MAX Jazz INC.
 📷 40🎥 Tour
$769,900
≈ $3,371/mo mortgage · 20% down
3 bd4 ba2 pk1500-2000 ft²
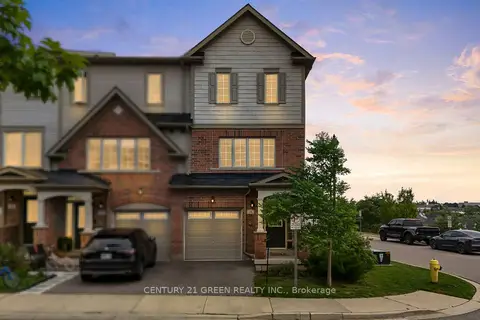
36 Comfort Way
Blue Grass Meadows, Whitby
WaterfrontGO station 2.6 kmWalkable
Att/Row/Townhouse · MLS® E13690626 · CENTURY 21 GREEN REALTY INC.
 📷 40🎥 Tour
$769,900
≈ $3,371/mo mortgage · 20% down
3 bd3 ba5 pk1500-2000 ft²
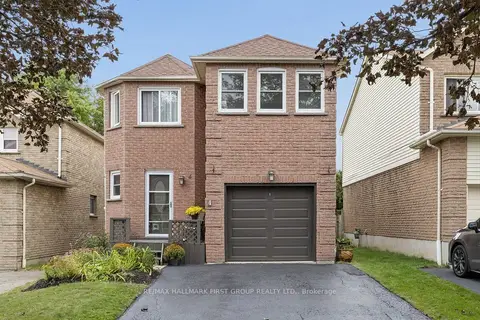
4 Lowder Place
Blue Grass Meadows, Whitby
WalkableSchool 1 min walkPark nearby
Link · MLS® E13871664 · RE/MAX HALLMARK FIRST GROUP REALTY LTD.
 📷 49
$875,000
≈ $3,832/mo mortgage · 20% down
3+1 bd1 ba3 pk1100-1500 ft²
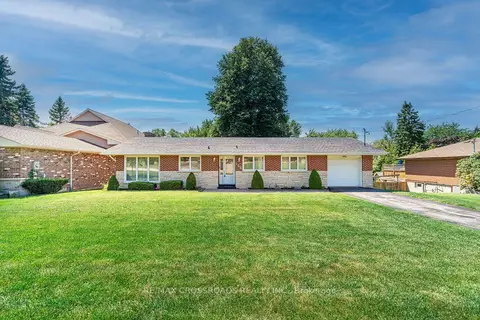
166 Elizabeth Crescent N
Blue Grass Meadows, Whitby
Basement suitePark nearby
Detached · MLS® E13647854 · RE/MAX CROSSROADS REALTY INC.