#78 655 TAMARACK RD NW
Tamarack, Edmonton, AB, T6T0N4
Listed by Sterling Real Estate
$299,000
- 3 bedrooms
- 3 bathrooms
- 1281 sq ft
Listed 107 days ago · MLS® E4497314
About this home
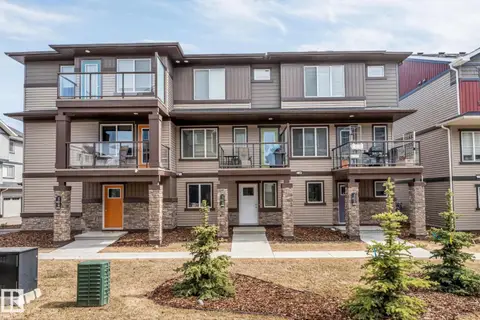
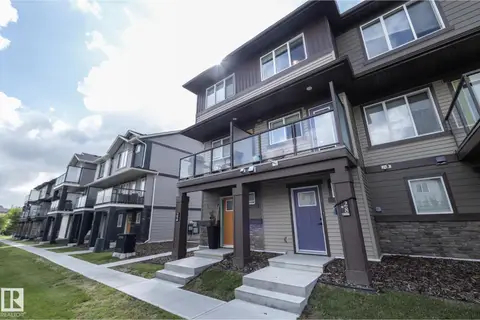
Welcome Home! Discover this beautifully maintained 3-bedroom townhouse perfectly situated facing a peaceful GREEN SPACE, offering scenic views and a tranquil setting right outside your front door. Designed for modern living, this home features an EV charging plug for convenient electric vehicle charging and an instant hot water system, providing comfort and energy efficiency year-round. Hardwood floors throughout the main floor. The bright, open-concept layout offers spacious living and dining areas, a functional kitchen with plenty of cabinetry, 3 generously sized bedrooms, 3 bathrooms and a DOUBLE ATTACHED GARAGE ideal for families, professionals, or anyone looking for a great investment. Enjoy the perfect blend of nature and convenience with parks and walking paths just steps away, while still being close to schools, shopping, restaurants, and major commuter routes. Don’t miss this fantastic opportunity to own a move-in-ready townhouse in a highly desirable neighbourhood! (id:66966)
Details
- Type
- Condo Townhouse
- Size
- 1281 sq ft
- Basement
- Partially finished, Partial
- Garage
- Garage
- Maintenance fee
- $265/month
- Neighbourhood
- Tamarack
- Municipality
- Edmonton
Interior
- Fireplace
- No
- Appliances
- Washer, Refrigerator, Dishwasher, Stove, Dryer, Microwave Range Hood Combo, Garage door opener
Heating, cooling and services
- Heating
- Forced air
Building and exterior
- Year built
- 2013
Parking
- Driveway and parking
- Attached Garage
Condo
- Monthly fee
- $265
- Fee includes
- Exterior Maintenance, Property Management, Insurance, Other, See Remarks
Rooms
| Room | Level | Size | Features |
|---|---|---|---|
| Living room | Main level | 3.76 × 3.67 m (12'4" × 12') | |
| Dining room | Main level | 2.63 × 2.43 m (8'8" × 8') | |
| Kitchen | Main level | 3.94 × 3.25 m (12'11" × 10'8") | |
| Primary Bedroom | Upper Level | 3.64 × 3.59 m (11'11" × 11'9") | |
| Bedroom 2 | Upper Level | 3.29 × 2.73 m (10'10" × 8'11") | |
| Bedroom 3 | Upper Level | 3.1 × 2.45 m (10'2" × 8') |
Location
Location is approximate. See nearby homes on the map
Listed by Sterling Real Estate.

REALTOR®, REALTORS®, and the REALTOR® logo are certification marks that are owned by REALTOR® Canada Inc. and licensed exclusively to The Canadian Real Estate Association (CREA). These certification marks identify real estate professionals who are members of CREA and who must abide by CREA’s By-Laws, Rules, and the REALTOR® Code. The MLS® trademark and the MLS® logo are owned by CREA and identify the professional real estate services provided by members of CREA.
The information contained on this site is based in whole or in part on information that is provided by members of The Canadian Real Estate Association, who are responsible for its accuracy. CREA reproduces and distributes this information as a service for its members and assumes no responsibility for its accuracy.
Similar homes nearby
See more in Edmonton 📷 39
$300,000
3 bd3 ba1209 ft²
#102 1530 TAMARACK BV NW
Tamarack, Edmonton
Pool
Condo Townhouse · MLS® E4502779 · MaxWell Devonshire Realty
 📷 34
$295,500
3 bd3 ba1504 ft²
#146 655 TAMARACK RD NW
Tamarack, Edmonton
Condo Townhouse · MLS® E4507913 · Sterling Real Estate
 📷 40
$305,000
2 bd3 ba2 pk1399 ft²
#95 1530 TAMARACK BV NW
Tamarack, Edmonton
Condo Townhouse · MLS® E4508519 · Century 21 Masters
 📷 34
$309,000
3 bd3 ba1400 ft²
#140 655 TAMARACK RD NW
Tamarack, Edmonton
Condo Townhouse · MLS® E4512511 · Exp Realty
 📷 53
$314,900
3 bd3 ba1384 ft²
#60B 1530 TAMARACK BV NW
Tamarack, Edmonton
Condo Townhouse · MLS® E4510432 · RE/MAX Excellence
 📷 42
$324,500
2 bd3 ba1260 ft²
#110 1530 TAMARACK BV NW
Tamarack, Edmonton
Condo Townhouse · MLS® E4510272 · RE/MAX Excellence
 📷 56
$265,000
2 bd2 ba979 ft²
#28 1530 TAMARACK BV NW
Tamarack, Edmonton
Condo Townhouse · MLS® E4504159 · RE/MAX Real Estate
 📷 50
$259,900
2 bd3 ba1227 ft²
#13 3751 12 ST NW
Tamarack, Edmonton
Condo Townhouse · MLS® E4508256 · MaxWell Polaris