780 E Sheppard Avenue TH08
Bayview Village, Toronto, M2K 1C3
Listed by REMAX YOUR COMMUNITY REALTY
$799,900
- 3 bedrooms
- 2 bathrooms
- 2 parking
- 1000-1199 sq ft
Listed today · MLS® C14103480
About this home
Welcome to this bright and spacious 2-bedroom + den condo townhouse in the heart of highly desirable Bayview Village! Offering approximately 1,000-1,199 sq. ft. of thoughtfully designed living space, this inviting home features a functional open-concept living and dining area, large windows providing abundant natural light, and a modern kitchen with stainless steel appliances. The primary bedroom offers a private 3-piece ensuite and his-and-hers closets, while the generously sized second bedroom and versatile den provide flexibility for families, professionals, or those working from home. Enjoy your own private terrace with a gas hookup, plus balcony space for outdoor relaxation and entertaining. A rare and valuable bonus: TWO PARKING SPACES AND ONE LOCKER INCLUDED! Ideally situated near Bessarion Subway Station, Bayview Village Shopping Centre, parks, shopping, restaurants, North York General Hospital, and major highways including Hwy 401 and 404. Enjoy the convenience of urban living in one of North York's most desirable communities. An excellent opportunity for homeowners and investors alike!
Details
- Type
- Condo Townhouse
- Style
- Apartment
- Size
- 1000-1199 sq ft
- Basement
- None
- Garage
- Underground
- Kitchens
- 1
- Property tax
- $3,583 (2026)
- Maintenance fee
- $600/month
- Neighbourhood
- Bayview Village
- Municipality
- Toronto C15
- Price per sq ft
- $728 (6% above condo townhouses in Bayview Village, $683)
Interior
- Bedrooms
- 3 above ground
- Bathrooms
- 1 × 2-piece (main), 1 × 3-piece (main)
- Rooms
- 5 above ground
- Family room or den
- No
- Fireplace
- No
- Laundry
- Ensuite
- Features
- Carpet Free
Heating, cooling and services
- Heating
- Forced Air, Gas
- Air conditioning
- Central Air
Building and exterior
- Style
- Apartment
- Exterior
- Brick
Parking
- Garage spaces
- 2
- Total parking
- 2
- Driveway and parking
- Underground
Condo
- Monthly fee
- $600
- Fee includes
- Water Included, Parking Included, Building Insurance Included, Common Elements Included
- Locker
- Owned
- Balcony
- Open
- Exposure
- East
- Pets
- Yes-with Restrictions
- Property manager
- ICC Property Management
More
- Possession
- Immediate
- Cross street
- Bayview/Sheppard
Rooms
| Room | Level | Size | Features |
|---|---|---|---|
| Living Room | Main | 7.92 × 5.73 m (26' × 18'10") | Combined w/Dining, Large Window, East View |
| Dining Room | Main | 7.92 × 5.73 m (26' × 18'10") | Combined w/Living, Large Window |
| Kitchen | Main | 7.92 × 5.73 m (26' × 18'10") | Stainless Steel Appl |
| Primary Bedroom | Main | 3.05 × 2.77 m (10' × 9'1") | 3 Pc Ensuite, His and Hers Closets |
| Bedroom 2 | Main | 3.63 × 3.23 m (11'11" × 10'7") | Closet |
| Den | Main | 2.56 × 2.38 m (8'5" × 7'10") |
Living here
Short-term rentals
Only in your principal residence (where you live). The entire home can be rented up to 180 nights a year; renting up to 3 bedrooms while you live there has no limit. Hosts register with the City and collect the 6% accommodation tax.
Listed by REMAX YOUR COMMUNITY REALTY.
Listing information provided by PropTx Innovations Inc. and TRREB; deemed reliable but not guaranteed accurate by PropTx.
Similar homes nearby
See more in Toronto 📷 42
$799,000
≈ $3,499/mo mortgage · 20% down
2 bd2 ba1 pk900-999 ft²
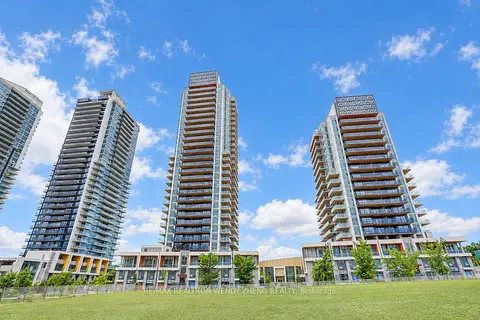
650 Sheppard Avenue E 307
Bayview Village, Toronto
Subway 5 min walkWalkableSchool 4 min walk
Condo Apartment · MLS® C13836194 · BRIDLEPATH PROGRESSIVE REAL ESTATE INC.
 📷 50🎥 Tour
$799,000
≈ $3,499/mo mortgage · 20% down
3 bd3 ba1 pk1000-1199 ft²
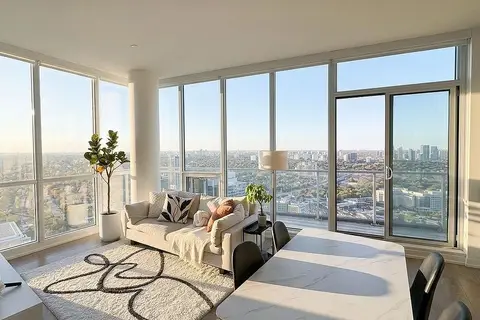
27 Mcmahon Drive 2802
Bayview Village, Toronto
PoolSubway 5 min walkWalkable
Condo Apartment · MLS® C14085666 · RE/MAX REALTRON WENDY ZHENG REALTY
 📷 29
$798,000
≈ $3,494/mo mortgage · 20% down
2 bd2 ba1 pk800-899 ft²
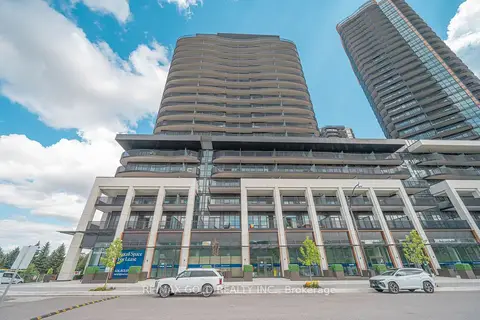
117 McMahon Drive PH09
Bayview Village, Toronto
PoolSubway 6 min walkWalkable
Condo Apartment · MLS® C13873636 · HOMELIFE LANDMARK REALTY INC.
 📷 45🎥 Tour
$797,000
≈ $3,490/mo mortgage · 20% down
2 bd2 ba1 pk800-899 ft²
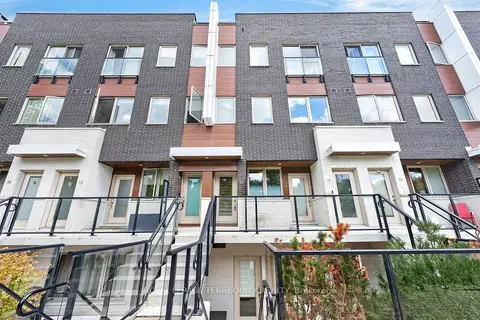
75 Billes Heights 229
Bayview Village, Toronto
PoolSubway 3 min walkWalkable
Condo Apartment · MLS® C13726720 · RE/MAX GOLD REALTY INC.
 New
📷 50🎥 Tour
$809,000
≈ $3,543/mo mortgage · 20% down
2 bd2 ba2 pk1000-1199 ft²
780 Sheppard Avenue E 16
Bayview Village, Toronto
Subway 2 min walkWalkableSchool 6 min walk
Condo Townhouse · MLS® C14097320 · ROYAL LEPAGE TERREQUITY REALTY
 📷 40
$829,900
Reduced $20,100 (↓ 2%)
≈ $3,634/mo mortgage · 20% down
2 bd2 ba1 pk1000-1199 ft²
662 Sheppard Avenue 303c
Bayview Village, Toronto
Pool
Condo Apartment · MLS® C13848726 · RE/MAX ULTIMATE REALTY INC.
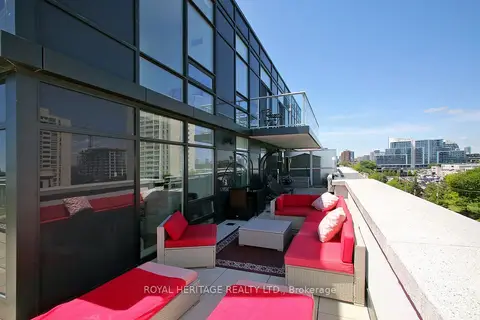 📷 29
$769,000
≈ $3,367/mo mortgage · 20% down
2 bd2 ba1 pk900-999 ft²
621 Sheppard Avenue E TPH08
Bayview Village, Toronto
Subway 5 min walkWalkableSchool 5 min walk
Condo Apartment · MLS® C13724884 · ROYAL HERITAGE REALTY LTD.
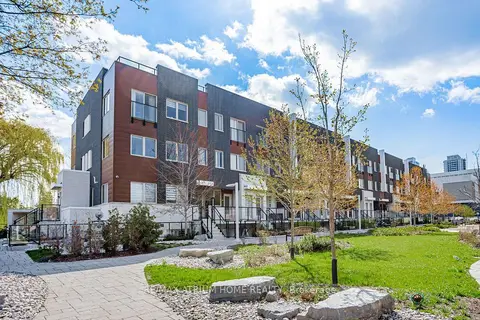 📷 16
$769,000
Reduced $30,000 (↓ 4%)
≈ $3,367/mo mortgage · 20% down
2+1 bd2 ba1 pk900-999 ft²
780 Sheppard Avenue E 18
Bayview Village, Toronto
Subway 2 min walkWalkableSchool 6 min walk
Condo Townhouse · MLS® C13763992 · RE/MAX ATRIUM HOME REALTY