79 Harrison Green
Olds, AB, T4H0E5
Listed by Century 21 Bravo Realty
$1,147,000
- 2+4 bedrooms
- 5 bathrooms
- 6 parking
- 3028 sq ft
Listed 280 days ago · MLS® A2279166
About this home
Nestled in one of the most desirable new subdivisions, this fully finished, executive-style bungalow offers nearly 6,000 sq. ft. of luxurious living space. Surrounded by custom-built homes featuring Hardie-board exteriors, composite decking, and covered front and back decks, this property perfectly blends elegance and craftsmanship. Step inside to be greeted by soaring 12-foot ceilings and an open, inviting layout. Just off the foyer, a versatile den provides the perfect retreat. The open-concept kitchen, dining, and living areas are ideal for entertaining, with serene backyard views, a cozy corner gas fireplace and an included 85-inch wall-mounted TV. The chef-inspired kitchen is a showstopper, complete with a side by side fridge and freezer, double wall ovens, gas cooktop, corner pantry, granite countertops, and a spacious island. The bright dining area flows seamlessly into the enclosed sunroom, perfect for plant lovers, and continues to a covered back deck with dedicated BBQ. Adjacent to the main living area is a private in-law suite, which can also serve as a second primary bedroom and includes its own sitting area, corner fireplace, 4 piece bath room and spacious bedroom, also making it ideal for guests or multi-generational living. Down the hall, you’ll find a laundry room with ample storage, a 2-piece powder room, and interior access to the attached 3-car garage, which includes a wheelchair-accessible lift. The main primary suite offers a tranquil retreat, complete with a large walk-in closet and a spacious 4-piece ensuite (separate tub and shower). The fully developed basement offers exceptional space for multi-generational families, featuring a massive family room, 4 oversized bathrooms, 2 4-peice bathrooms, a second laundry room, a exercise room, and a convenient kitchenet, making it perfect for any family. Outside, enjoy maintenance free decking and stairway, enclosed sunroom, fully fenced yard, storage shed and low maintenance landscaping . Brimming wi th thoughtful details, designed for family living in mind, this home is truly move-in ready. This home MUST be viewed to be appreciated. Call to book your private showing today! (id:66966)
Details
- Type
- Detached
- Style
- Bungalow
- Size
- 3028 sq ft
- Basement
- Finished, Full
- Garage
- Garage
- Property tax
- $9,594 (2026)
- Municipality
- Olds
Interior
- Bedrooms
- 2 above ground + 4 below
- Fireplace
- Yes
- Appliances
- Refrigerator, Cooktop - Gas, Dishwasher, Stove, Microwave, Oven - Built-In, Window Coverings, Washer & Dryer
- Flooring
- Carpeted, Ceramic Tile, Vinyl Plank
Heating, cooling and services
- Heating
- Forced air
- Air conditioning
- Central air conditioning
Building and exterior
- Style
- Bungalow
- Year built
- 2014
- Exterior
- Wood frame
- Foundation
- Poured Concrete
Parking
- Total parking
- 6
- Driveway and parking
- Attached Garage, Concrete
Rooms
| Room | Level | Size | Features |
|---|---|---|---|
| 2pc Bathroom | Main level | .00 Ft x .00 Ft | |
| Dining room | Main level | 16.17 Ft x 16.50 Ft | |
| Living room | Main level | 24.42 Ft x 13.33 Ft | |
| Kitchen | Main level | 17.17 Ft x 16.00 Ft | |
| Primary Bedroom | Main level | 17.33 Ft x 20.00 Ft | |
| 4pc Bathroom | Main level | .00 Ft x .00 Ft | |
| 4pc Bathroom | Main level | .00 Ft x .00 Ft | |
| Office | Main level | 13.58 Ft x 13.08 Ft | |
| Bedroom | Main level | 15.33 Ft x 10.92 Ft | |
| Den | Main level | 15.33 Ft x 13.83 Ft | |
| Laundry room | Main level | 5.83 Ft x 16.50 Ft | |
| Bedroom | Basement | 14.67 Ft x 14.92 Ft | |
| 4pc Bathroom | Basement | ||
| Family room | Basement | 18.50 Ft x 18.50 Ft | |
| Bedroom | Basement | 14.92 Ft x 14.67 Ft | |
| 4pc Bathroom | Basement | ||
| Bedroom | Basement | 10.17 Ft x 15.42 Ft | |
| Bedroom | Basement | 10.17 Ft x 15.42 Ft | |
| Exercise room | Basement | 16.92 Ft x 11.42 Ft | |
| Laundry room | Basement | 13.25 Ft x 8.92 Ft |
Location
Location is approximate. See nearby homes on the map
Listed by Century 21 Bravo Realty.

REALTOR®, REALTORS®, and the REALTOR® logo are certification marks that are owned by REALTOR® Canada Inc. and licensed exclusively to The Canadian Real Estate Association (CREA). These certification marks identify real estate professionals who are members of CREA and who must abide by CREA’s By-Laws, Rules, and the REALTOR® Code. The MLS® trademark and the MLS® logo are owned by CREA and identify the professional real estate services provided by members of CREA.
The information contained on this site is based in whole or in part on information that is provided by members of The Canadian Real Estate Association, who are responsible for its accuracy. CREA reproduces and distributes this information as a service for its members and assumes no responsibility for its accuracy.
Similar homes nearby
See more in Olds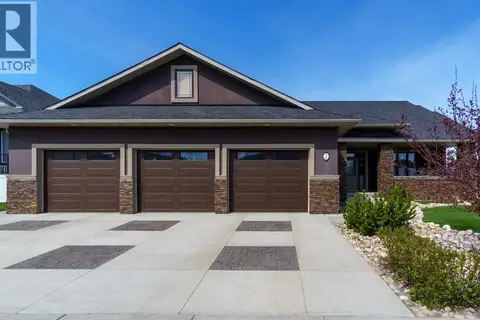 📷 50
$1,200,000
3+2 bd4 ba6 pk1801 ft²
2 Harrison Green
Olds
Detached · MLS® A2310045 · CIR Realty
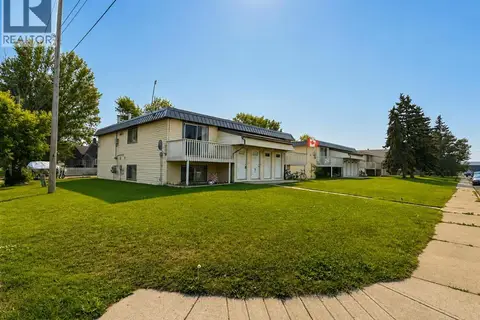 📷 22
$1,225,000
12 pk1868 ft²
4801, 4805 52 Street
Olds
Multiplex
Multiplex · MLS® A2331220 · Century 21 Bravo Realty
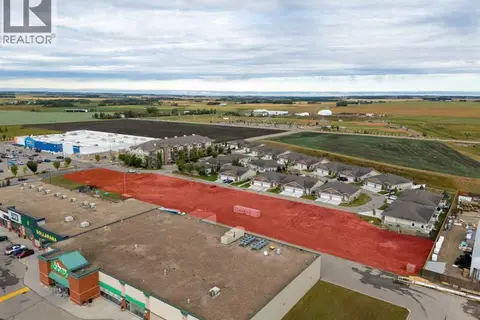 📷 7
$950,000
4403B 67A Avenue
Olds
Vacant Land · MLS® A2344367 · Century 21 Masters