79 MAPLE Drive
Highway Valley/Dewitt, Hamilton, L8G3C6
Listed by eXp Realty
$1,299,900
- 5 bedrooms
- 5 bathrooms
- 4 parking
- 3680 sq ft
Listed 191 days ago · MLS® 40819555
About this home
Welcome to this stunning 5-bedroom, 5-bathroom detached home perched on a serene plateau in beautiful Stoney Creek! Boasting an expansive 3,680 sq ft of living space plus a finished basement, this well-maintained older home offers both character and comfort. Situated on a quiet street in a sought-after family-friendly neighborhood, this residence features a double car garage, convenient laundry rooms on both the main and upper levels, and multiple living areas perfect for growing families or multi-generational living. Enjoy your morning coffee or evening sunsets from the private balcony, and take advantage of the spacious layout ideal for entertaining or relaxing in style. A true gem in a peaceful setting—don’t miss this incredible opportunity! (id:66966)
Details
- Type
- Detached
- Size
- 3680 sq ft
- Basement
- Finished, Full
- Garage
- Garage
- Property tax
- $9,501
- Neighbourhood
- Highway Valley/Dewitt
- Municipality
- Hamilton
Interior
- Bedrooms
- 5 above ground
- Fireplace
- No
- Appliances
- Refrigerator, Central Vacuum, Dishwasher, Stove, Dryer, Microwave, Freezer, Window Coverings, Garage door opener
Heating, cooling and services
- Heating
- Forced air
- Air conditioning
- Central air conditioning
- Water and sewer
- Municipal sewage system
Building and exterior
- Exterior
- Concrete block, Concrete Walls
- Outdoor
- Concrete, Stone, Brick Veneer
Parking
- Total parking
- 4
- Driveway and parking
- Attached Garage
Rooms
| Room | Level | Size | Features |
|---|---|---|---|
| Wine Cellar | Basement | ||
| Utility room | Basement | 18'8'' x 23'6'' | |
| 3pc Bathroom | Basement | ||
| Sitting room | Basement | 18' x 12'6'' | |
| Games room | Basement | 12'8'' x 29' | |
| Recreation room | Basement | 12'6'' x 17'4'' | |
| Laundry room | Second level | 6' x 9'2'' | |
| 3pc Bathroom | Second level | 6' x 8' | |
| 4pc Bathroom | Second level | 8' x 8'4'' | |
| 5pc Ensuite bath | Second level | 9'8'' x 11' | |
| Bedroom | Second level | 12'0'' x 16'6'' | |
| Bedroom | Second level | 12'0'' x 14'0'' | |
| Bedroom | Second level | 13'0'' x 16'6'' | |
| Bedroom | Second level | 13'8'' x 14'8'' | |
| Primary Bedroom | Second level | 20'0'' x 14'8'' | |
| Laundry room | Main level | 8' x 13'8'' | |
| 2pc Bathroom | Main level | ||
| Family room | Main level | 13'8'' x 18'0'' | |
| Dinette | Main level | 11' x 14' | |
| Kitchen | Main level | 11'0'' x 13'6'' | |
| Dining room | Main level | 12'0'' x 16'0'' | |
| Den | Main level | 9'0'' x 12'6'' | |
| Living room | Main level | 12'0'' x 18'0'' | |
| Foyer | Main level | 10'6'' x 16'6'' |
Location
Location is approximate. See nearby homes on the map
Listed by eXp Realty.

REALTOR®, REALTORS®, and the REALTOR® logo are certification marks that are owned by REALTOR® Canada Inc. and licensed exclusively to The Canadian Real Estate Association (CREA). These certification marks identify real estate professionals who are members of CREA and who must abide by CREA’s By-Laws, Rules, and the REALTOR® Code. The MLS® trademark and the MLS® logo are owned by CREA and identify the professional real estate services provided by members of CREA.
The information contained on this site is based in whole or in part on information that is provided by members of The Canadian Real Estate Association, who are responsible for its accuracy. CREA reproduces and distributes this information as a service for its members and assumes no responsibility for its accuracy.
Similar homes nearby
See more in Hamilton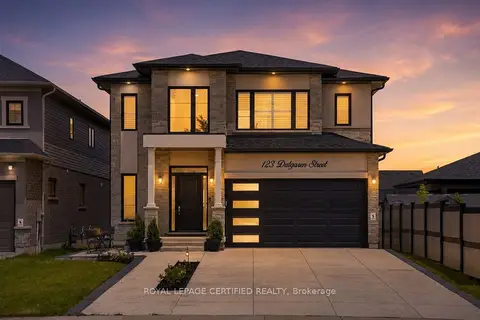 📷 44
$1,299,900
≈ $5,692/mo mortgage · 20% down
4 bd4 ba4 pk2500-3000 ft²
123 Dulgaren Street
Eleanor, Hamilton
School 10 min walkPark nearby
Detached · MLS® X13546498 · ROYAL LEPAGE CERTIFIED REALTY
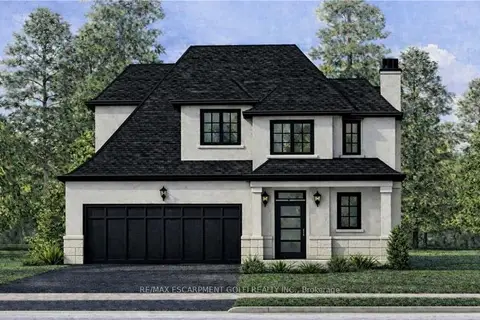 📷 2
$1,299,900
≈ $5,692/mo mortgage · 20% down
3 bd3 ba6 pk2000-2500 ft²
451 Montreal Circle
Winona Park, Hamilton
WaterfrontPoolWalkable
Detached · MLS® X13678294 · RE/MAX ESCARPMENT GOLFI REALTY INC.
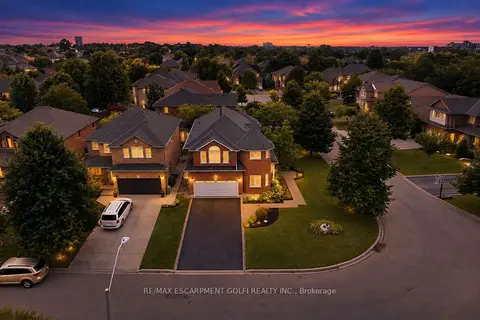 📷 40🎥 Tour
$1,299,900
≈ $5,692/mo mortgage · 20% down
4 bd3 ba6 pk2500-3000 ft²
31 COMMANDO Court
Waterdown, Hamilton
PoolWalkableSchool 6 min walk
Detached · MLS® X13762556 · RE/MAX ESCARPMENT GOLFI REALTY INC.
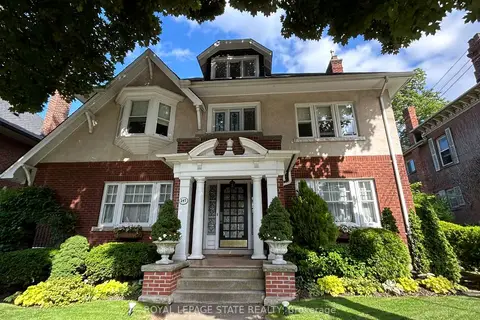 📷 49🎥 Tour
$1,299,900
≈ $5,692/mo mortgage · 20% down
4 bd4 ba3 pk2500-3000 ft²
247 MacNab Street S
Durand, Hamilton
GO station 0.6 kmWalkableSchool 7 min walk
Detached · MLS® X13784330 · ROYAL LEPAGE STATE REALTY
 📷 47🎥 Tour
$1,299,900
≈ $5,692/mo mortgage · 20% down
3+2 bd4 ba4 pk2500-3000 ft²
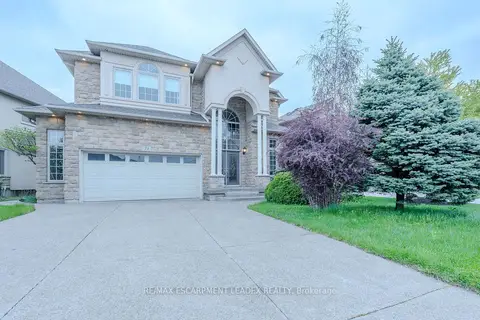
3 Riviera Ridge
Stoney Creek, Hamilton
PoolWalkablePark nearby
Detached · MLS® X13798784 · ROYAL LEPAGE TERREQUITY REALTY
 📷 39
$1,299,900
≈ $5,692/mo mortgage · 20% down
3+1 bd4 ba4 pk2500-3000 ft²
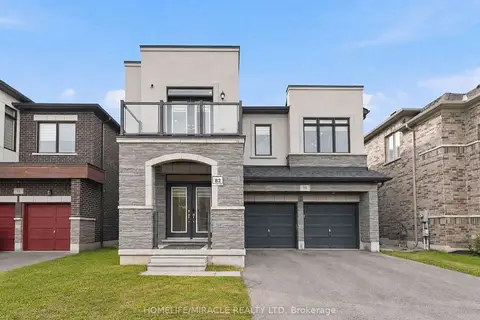
79 Moorland Crescent
Meadowlands, Hamilton
School 9 min walkPark nearby
Detached · MLS® X13824288 · RE/MAX ESCARPMENT LEADEX REALTY
 📷 50
$1,299,900
≈ $5,692/mo mortgage · 20% down
4 bd4 ba6 pk2500-3000 ft²
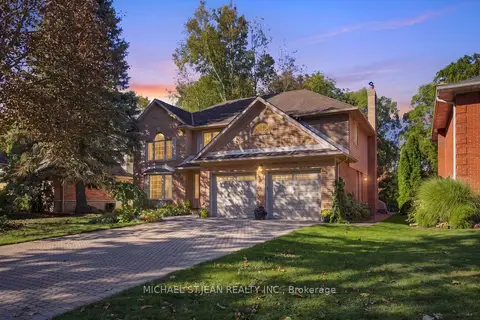
19 Kenesky Drive
Waterdown, Hamilton
School 5 min walkPark nearby
Detached · MLS® X13839148 · HOMELIFE/MIRACLE REALTY LTD
 📷 50
$1,299,900
Reduced $100,000 (↓ 7%)
≈ $5,692/mo mortgage · 20% down
4 bd4 ba6 pk2500-3000 ft²
152 Seymour Drive
Ancaster, Hamilton
Park nearby
Detached · MLS® X13843940 · MICHAEL ST.JEAN REALTY INC.