8 TAGGART CRESCENT
Perth, Perth, K7H3P5
Listed by COLDWELL BANKER SETTLEMENT REALTY
$1,295,000
- 1+2 bedrooms
- 3 bathrooms
- 6 parking
Listed 36 days ago · MLS® X13786656
About this home
Welcome to this exceptional custom built, all brick bungalow offering just over 2,100 sq. ft. of main level living in one of Historic Perth's most sought after neighbourhoods. Meticulously maintained inside & out, this home combines quality, thoughtful design & an incredible private backyard oasis. The beautiful foyer opens to a spacious living room with vaulted ceiling, natural gas fireplace & views of the rear yard. Step onto the rear deck & enjoy the ultimate outdoor retreat, complete with heated fiberglass salt water inground pool, hot tub & lower patio, perfect for entertaining or relaxing. The bright, open concept kitchen & dining area features excellent lighting, generous island & abundant workspace, all overlooking the beautifully landscaped yard. A cozy four season sunroom offers a bright year round space with direct access to the deck & BBQ area. A large pantry provides excellent storage & includes an additional refrigerator. A convenient 2 pc powder room & direct entry to the heated 2 car garage add to the home's functionality. The main level primary suite offers his & hers walk in closets & a freshly renovated 5 pc ensuite with custom tiled shower, double vanity & large tub. The main level also features laundry & a bright office with vaulted ceiling & loads of natural light. Hardwood & ceramic flooring flow throughout. The lower level is bright & inviting with higher ceilings, excellent natural light & an open feel, offering 2 guest bedrooms, renovated 3 pc bath, spacious family room, abundant storage & additional space for games or hobbies. Recent improvements include the heated salt water pool, extensive landscaping & perennial gardens, updated central air, asphalt roof, main entry door & garage doors. Beautifully manicured grounds & double wide paved driveway provide outstanding curb appeal. A wonderfully cared for home in a premier Perth neighbourhood, offering exceptional comfort & an extraordinary backyard lifestyle. (id:66966)
Details
- Type
- Detached
- Style
- Bungalow
- Basement
- Partially finished, Full
- Garage
- Garage
- Property tax
- $6,815
- Neighbourhood
- Perth
- Municipality
- Perth
Interior
- Bedrooms
- 1 above ground + 2 below
- Fireplace
- Yes
- Appliances
- Washer, Hot Tub, Central Vacuum, Dishwasher, Stove, Dryer, Blinds, Garage door opener remote(s), Two Refrigerators
Heating, cooling and services
- Heating
- Forced air, Natural gas
- Air conditioning
- Central air conditioning, Air exchanger
- Water and sewer
- Sanitary sewer
Building and exterior
- Style
- Bungalow
- Foundation
- Poured Concrete
- Pool
- Inground pool, Salt Water Pool
- Outdoor
- Brick Veneer
Parking
- Total parking
- 6
- Driveway and parking
- Attached Garage, Garage
Rooms
| Room | Level | Size | Features |
|---|---|---|---|
| Foyer | Main level | 5.82 × 1.93 m (19'1" × 6'4") | |
| Family room | Lower level | 6.3 × 5.84 m (20'8" × 19'2") | |
| Bedroom 2 | Lower level | 5.89 × 5.31 m (19'4" × 17'5") | |
| Bedroom 3 | Lower level | 5.31 × 3.73 m (17'5" × 12'3") | |
| Bathroom | Lower level | 3.07 × 1.5 m (10'1" × 4'11") | |
| Utility room | Lower level | 7.14 × 6.43 m (23'5" × 21'1") | |
| Living room | Main level | 6.26 × 4.62 m (20'6" × 15'2") | |
| Kitchen | Main level | 5.66 × 4.41 m (18'7" × 14'6") | |
| Dining room | Main level | 5.66 × 3.53 m (18'7" × 11'7") | |
| Sunroom | Main level | 4.7 × 3.66 m (15'5" × 12') | |
| Pantry | Main level | 2.92 × 1.65 m (9'7" × 5'5") | |
| Partial bathroom | Main level | 2.13 × 1.65 m (7' × 5'5") | |
| Office | Main level | 3.96 × 3.28 m (13' × 10'9") | |
| Primary Bedroom | Main level | 6.46 × 4.86 m (21'2" × 15'11") | |
| Bathroom | Main level | 3.67 × 3.18 m (12' × 10'5") |
Location
Location is approximate. See nearby homes on the map
Listed by COLDWELL BANKER SETTLEMENT REALTY.

REALTOR®, REALTORS®, and the REALTOR® logo are certification marks that are owned by REALTOR® Canada Inc. and licensed exclusively to The Canadian Real Estate Association (CREA). These certification marks identify real estate professionals who are members of CREA and who must abide by CREA’s By-Laws, Rules, and the REALTOR® Code. The MLS® trademark and the MLS® logo are owned by CREA and identify the professional real estate services provided by members of CREA.
The information contained on this site is based in whole or in part on information that is provided by members of The Canadian Real Estate Association, who are responsible for its accuracy. CREA reproduces and distributes this information as a service for its members and assumes no responsibility for its accuracy.
Similar homes nearby
See more in Perth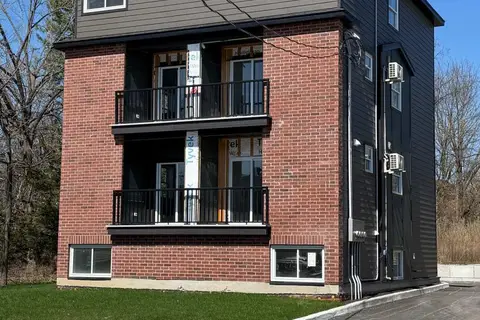 📷 33
$1,127,000
8 bd8 ba4 pk
131 GORE STREET E
Perth, Perth
Multiplex
Multiplex · MLS® X13054110 · CENTURY 21 RIVER'S EDGE LTD