80 Templevale Way NE
Temple, Calgary, AB, T1Y4V2
Listed by RE/MAX House of Real Estate
$549,900
- 2+1 bedrooms
- 3 bathrooms
- 2 parking
- 1139 sq ft
Listed 63 days ago · MLS® A2337475
About this home
Reduced to sell!! Welcome to a wonderful family home occupied by the current owners for over 38 years!! Special features of this great four-level split house include three good-sized bedrooms, two and a half bathrooms (with a 2-pce ensuite), real hardwood flooring throughout the entire house, a nice oak kitchen with a central island, a main-floor wood-burning fireplace, a very spacious family room featuring beautiful oak wainscoting, and a fully developed lower level including a completely finished sewing and laundry room. The newer and massive 24' x 25'6" heated double garage has its own additional loft or storage area above the 9'11" ceilings, is 220 wired, and has brand new shingles installed in 2026! The rear and side yards feature maintenance-free poured concrete patio areas. This is a very quiet crescent, close to all levels of schools. Moderately priced, this home is looking for a new family! Hurry on this one!! (id:66966)
Details
- Type
- Detached
- Style
- 4 Level
- Size
- 1139 sq ft
- Basement
- Finished, Full
- Garage
- Garage
- Property tax
- $3,511 (2026)
- Neighbourhood
- Temple
- Municipality
- Calgary
Interior
- Bedrooms
- 2 above ground + 1 below
- Fireplace
- Yes
- Appliances
- Washer, Refrigerator, Dishwasher, Stove, Dryer, Window Coverings
- Flooring
- Hardwood, Carpeted
Heating, cooling and services
- Heating
- Forced air, Natural gas
Building and exterior
- Style
- 4 Level
- Year built
- 1979
- Exterior
- Wood frame
- Foundation
- Poured Concrete
- Outdoor
- Metal
Parking
- Total parking
- 2
- Driveway and parking
- Detached Garage, Garage, Oversize, Heated Garage
Rooms
| Room | Level | Size | Features |
|---|---|---|---|
| Living room | Main level | 12.92 Ft x 17.58 Ft | |
| Kitchen | Main level | 10.00 Ft x 12.00 Ft | |
| Dining room | Main level | 11.50 Ft x 12.00 Ft | |
| Primary Bedroom | Second level | 12.25 Ft x 13.92 Ft | |
| 2pc Bathroom | Second level | ||
| Bedroom | Second level | 10.42 Ft x 16.75 Ft | |
| 4pc Bathroom | Second level | ||
| Family room | Lower level | 17.25 Ft x 18.67 Ft | |
| Bedroom | Lower level | 8.42 Ft x 10.75 Ft | |
| 3pc Bathroom | Lower level | ||
| Laundry room | Basement | 11.67 Ft x 20.92 Ft | |
| Other | Basement | 10.75 Ft x 11.92 Ft | |
| Storage | Basement | 6.00 Ft x 8.00 Ft |
Location
Location is approximate. See nearby homes on the map
Listed by RE/MAX House of Real Estate.

REALTOR®, REALTORS®, and the REALTOR® logo are certification marks that are owned by REALTOR® Canada Inc. and licensed exclusively to The Canadian Real Estate Association (CREA). These certification marks identify real estate professionals who are members of CREA and who must abide by CREA’s By-Laws, Rules, and the REALTOR® Code. The MLS® trademark and the MLS® logo are owned by CREA and identify the professional real estate services provided by members of CREA.
The information contained on this site is based in whole or in part on information that is provided by members of The Canadian Real Estate Association, who are responsible for its accuracy. CREA reproduces and distributes this information as a service for its members and assumes no responsibility for its accuracy.
Similar homes nearby
See more in Calgary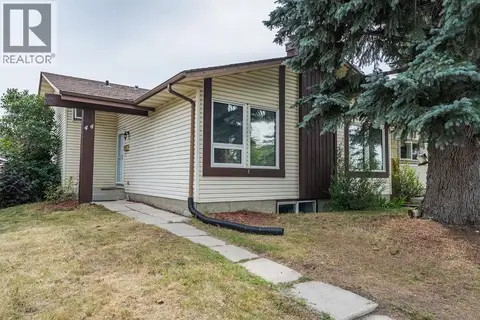 📷 43
$550,000
3+1 bd3 ba2 pk1137 ft²
44 Templehill Drive NE
Temple, Calgary
Detached · MLS® A2334856 · CIR Realty
 📷 26
$549,000
3+2 bd3 ba6 pk1187 ft²
72 Templeson Way NE
Temple, Calgary
Basement suite
Detached · MLS® A2325263 · eXp Realty
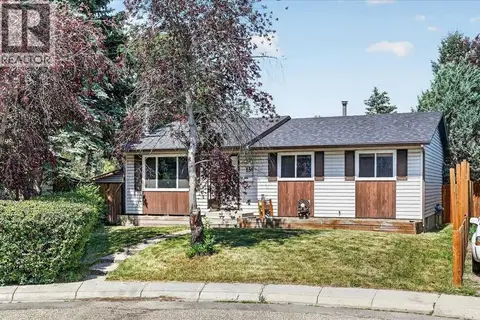 📷 37
$535,000
3+1 bd2 ba2 pk1019 ft²
136 Templeview Place NE
Temple, Calgary
Detached · MLS® A2334269 · Real Broker
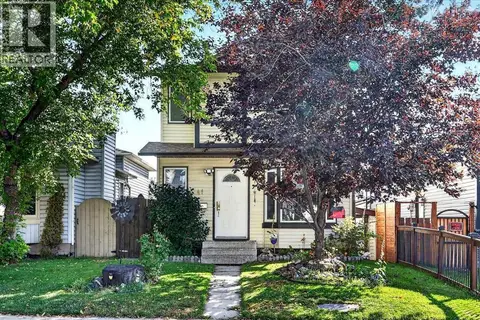 📷 42
$525,000
3 bd3 ba2 pk1215 ft²
41 Templeson Crescent NE
Temple, Calgary
Basement suite
Detached · MLS® A2343412 · Grassroots Realty Group
 📷 40
$525,000
3 bd2 ba2 pk1308 ft²
6824 43 Avenue NE
Temple, Calgary
Detached · MLS® A2348706 · RE/MAX First
 New
📷 29
$578,600
3+2 bd2 ba4 pk1058 ft²
3427 56 Street NE
Temple, Calgary
Detached · MLS® A2352251 · Grand Realty
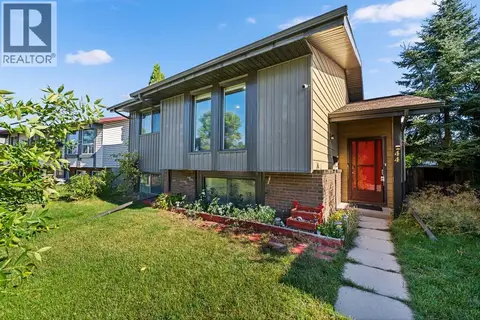 📷 41
$519,900
2+1 bd3 ba2 pk1050 ft²
44 Templemont Drive NE
Temple, Calgary
Detached · MLS® A2344499 · CIR Realty
 📷 28
$509,000
2 bd1 ba2 pk1114 ft²
4820 60 Street
Temple, Calgary
Detached · MLS® A2351725 · Creekside Realty