81 Bearberry Road
Midhurst, Springwater, L0L 1Y3
Listed by RE/MAX MILLENNIUM REAL ESTATE
$3,400/mo
- 5+1 bedrooms
- 4 bathrooms
- 7 parking
- 3000-3500 sq ft
Listed 6 days ago · MLS® S14084744
About this home
Welcome to your dream home! This stunning, tastefully upgraded, and spacious residence is a true gem just north of Barrie. Boasting 3 full bathrooms, laundry on the second floor, gleaming hardwood floors throughout (no carpet!), and an abundance of windows, this home is the epitome of modern luxury and comfort. Experience the comfort and luxury of this brand-new home. The generous layout offers ample space for your family to thrive and entertain in style. The home has been thoughtfully upgraded with high-quality finishes, adding a touch of elegance and sophistication. Enjoy cozy evenings by the gas fireplace in Family room. Say goodbye to carrying laundry up and down the stairs; the second floor features a dedicated laundry area for your convenience. From fixtures to appliances, this home boasts numerous upgrades that enhance both functionality and style. Don't miss out on the opportunity to make this brand-new, upgraded, and sunlit home yours.
Details
- Type
- Detached
- Style
- 2-Storey
- Age
- 0-5 years
- Size
- 3000-3500 sq ft
- Lot
- 44 × 98 ft
- Basement
- Unfinished
- Garage
- Attached
- Kitchens
- 1
- Neighbourhood
- Midhurst
- Municipality
- Springwater
- Rent increase limit
- Probably not covered: units first occupied after Nov. 15, 2018 have no yearly cap in Ontario, so ask the landlord.
Interior
- Bedrooms
- 5 above ground + 1 below
- Bathrooms
- 1 × 2-piece (main), 1 × 4-piece (second), 1 × 4-piece (second), 1 × 6-piece (second)
- Rooms
- 8 above ground
- Family room or den
- Yes
- Fireplace
- Yes
- Laundry
- Ensuite
- Furnished
- Unfurnished
Heating, cooling and services
- Heating
- Forced Air, Gas
- Air conditioning
- Central Air
- Water and sewer
- Sewer
Building and exterior
- Style
- 2-Storey
- Exterior
- Brick, Stone
- Roof
- Asphalt Shingle
- Foundation
- Concrete, Concrete Block
- Age
- 0-5 years
- Faces
- East
Parking
- Garage spaces
- 2.5
- Total parking
- 6.5
- Driveway and parking
- Private
Lot
- Size
- 44 × 98 ft
- Acreage
- < .50
Rental terms
- Rent includes
- Parking
More
- Possession
- Flexible
- Cross street
- Snow Valley Dr / Wison Rd
Rooms
| Room | Level | Size | Features |
|---|---|---|---|
| Living Room | Main | ||
| Dining Room | Main | ||
| Family Room | Main | ||
| Office | Main | ||
| Kitchen | Main | ||
| Breakfast | Main | ||
| Primary Bedroom | Upper | 5 Pc Ensuite | |
| Bedroom 2 | Second | ||
| Bedroom 3 | Second | ||
| Bedroom 4 | Second | ||
| Bedroom 5 | Second |
History of this address
3 earlier listings at this address, with sold and leased prices. Create a free account or sign in to see them.
Location
Location is approximate. See nearby homes on the map
The neighbourhood
Getting around Car-dependent
- 🚆 Allandale Waterfront GO7.8 km
Within a 10-minute walk: no grocery stores, 0 cafés and restaurants, 0 parks.
Who lives here postal area L0L
- Owners / renters
- 89% / 11%
- Median household income
- $106,000
- Average age
- 44
- Children under 15
- 15%
- Homes
- 95% detached, 0% high-rise
- Commute by transit
- 0%
- Population
- 42,022
Languages spoken most at home besides English: Russian 0.6%, Spanish 0.3%, Polish 0.3%, Portuguese 0.3%.
Flood and conservation No mapped hazard
Not inside a mapped flood plain or regulated area.
Screening maps only. Ask the conservation authority for a property inquiry before relying on this.
Safety
Crime Severity Index for Huronia West (Springwater) (OPP): 23 vs 57 for Ontario (2025).
Police-reported figures for the whole police service area, not this street. Rates use the area’s resident population.
Distances are approximate. Places © OpenStreetMap contributors. Neighbourhood figures: Statistics Canada, 2021 Census. Crime Severity Index: Statistics Canada.
Living here
Commute
Noise Nothing major nearby
No highway within 500 m, rail line within 300 m, or airport flight path nearby.
Distances from the map, not noise measurements. Visit at rush hour to judge for yourself.
Internet High-speed
50/10 Mbps or faster available here by cable, fibre or DSL (the federal high-speed target).
From the federal broadband map. Check exact speeds and providers for the address.
Roads, rail, airports and planned stations © OpenStreetMap contributors. Internet: Innovation, Science and Economic Development Canada, National Broadband Data.
Listed by RE/MAX MILLENNIUM REAL ESTATE.
Listing information provided by PropTx Innovations Inc. and TRREB; deemed reliable but not guaranteed accurate by PropTx.
Similar homes nearby
See more in Springwater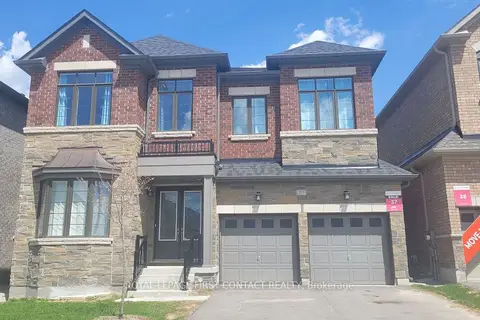 📷 36
$3,500/mo
Reduced $150 (↓ 4%)
5 bd6 ba4 pk3500-5000 ft²
113 Bearberry Road
Midhurst, Springwater
Detached · MLS® S13450378 · ROYAL LEPAGE FIRST CONTACT REALTY
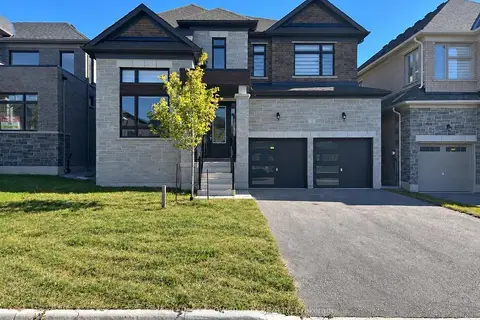 📷 21
$3,550/mo
Reduced $200 (↓ 5%)
4+1 bd4 ba6 pk3500-5000 ft²
3 DAFFODIL Road
Midhurst, Springwater
Detached · MLS® S14090480 · ROYAL LEPAGE FLOWER CITY REALTY
 📷 20🎥 Tour
$2,800/mo
3 bd3 ba2 pk1500-2000 ft²
16 Daffodil Road
Midhurst, Springwater
Semi-Detached · MLS® S13881740 · RE/MAX HALLMARK PEGGY HILL GROUP REALTY
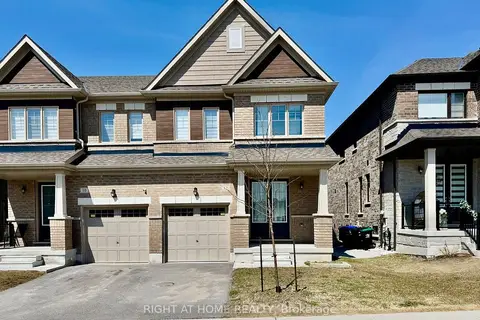 📷 15
$2,750/mo
3 bd3 ba2 pk1500-2000 ft²
12 Daisy Street
Midhurst, Springwater
Semi-Detached · MLS® S13874710 · RIGHT AT HOME REALTY
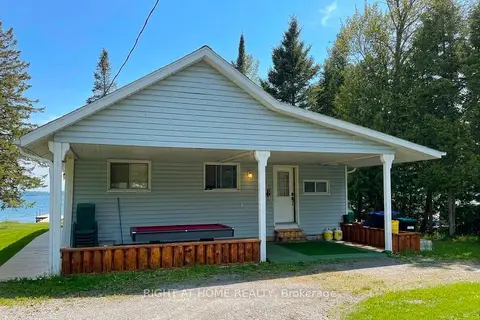 📷 22
$3,300/mo
3 bd2 ba6 pk1100-1500 ft²
5470 Penetanguishene Road
Rural Springwater, Springwater
WaterfrontPool
Detached · MLS® S13537462 · RIGHT AT HOME REALTY
 📷 45
$3,500/mo
4 bd4 ba4 pk2500-3000 ft²
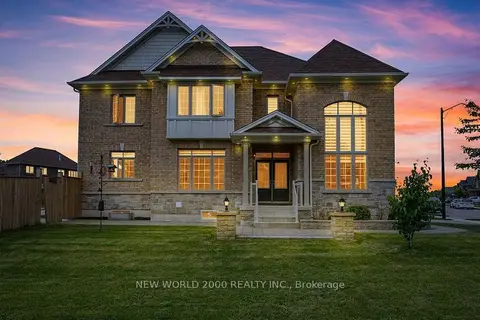
57 Victoria Wood Avenue
Centre Vespra, Springwater
Detached · MLS® S14084712 · NEW WORLD 2000 REALTY INC.
 📷 37
$3,100/mo
4 bd4 ba4 pk3000-3500 ft²
128 Victoria Wood Avenue
Centre Vespra, Springwater
Detached · MLS® S13838260 · BAY STREET GROUP INC.
 📷 31🎥 Tour
$3,000/mo
3+1 bd2 ba10 pk1100-1500 ft²
1959 Snow Valley Road
Snow Valley, Springwater
Pool
Detached · MLS® S13849144 · COLDWELL BANKER RONAN REALTY