82 COLLEGE STREET W
College Heights, Thunder Bay, P7A5J4
Listed by Royal LePage® Lannon Realty
$354,900
- 3 bedrooms
- 3 bathrooms
- 3 parking
Listed 22 days ago · MLS® X13838336
About this home
welcome to this charming two storey 2000 sq. ft. character home in one of Thunder bay's most sought after areas ,offering beautiful views overlooking the city and the waterfront. The home features hardwood floors , Den, wood burning fireplace, three bedrooms , 3 baths , with newer furnace , hot water tank and windows . A wonderful opportunity to enjoy space, character and an exceptional waterfront view in a desirable location (id:66966)
Details
- Type
- Detached
- Basement
- Unfinished, N/A
- Garage
- Garage
- Property tax
- $4,580 (2026)
- Neighbourhood
- College Heights
- Municipality
- Thunder Bay (College Heights)
Interior
- Bedrooms
- 3 above ground
- Fireplace
- Yes
- Appliances
- Washer, Refrigerator, Water meter, Dishwasher, Stove, Dryer, Freezer, Water Heater
- Flooring
- Concrete, Hardwood, Vinyl
Heating, cooling and services
- Heating
- Forced air, Natural gas
- Water and sewer
- Sanitary sewer
Building and exterior
- Foundation
- Poured Concrete
- Outdoor
- Brick, Stucco
Parking
- Total parking
- 3
- Driveway and parking
- Detached Garage, Garage
Rooms
| Room | Level | Size | Features |
|---|---|---|---|
| Living room | Main level | 4.94 × 3.39 m (16'2" × 11'1") | |
| Cold room | Basement | 1.83 × 1.52 m (6' × 5') | |
| Other | Basement | 2.13 × 1.89 m (7' × 6'2") | |
| Dining room | Main level | 3.63 × 3.48 m (11'11" × 11'5") | |
| Kitchen | Main level | 4.94 × 1.98 m (16'2" × 6'6") | |
| Den | Main level | 3.11 × 3.11 m (10'2" × 10'2") | |
| Bathroom | Main level | ||
| Primary Bedroom | Second level | 4.27 × 3.63 m (14' × 11'11") | |
| Bedroom 2 | Second level | 4.27 × 2.68 m (14' × 8'10") | |
| Bedroom 3 | Second level | 2.77 × 2.2 m (9'1" × 7'3") | |
| Utility room | Basement | 5.18 × 2.44 m (17' × 8') | |
| Laundry room | Basement | 2.26 × 1.98 m (7'5" × 6'6") |
Location
Location is approximate. See nearby homes on the map
Listed by Royal LePage® Lannon Realty.

REALTOR®, REALTORS®, and the REALTOR® logo are certification marks that are owned by REALTOR® Canada Inc. and licensed exclusively to The Canadian Real Estate Association (CREA). These certification marks identify real estate professionals who are members of CREA and who must abide by CREA’s By-Laws, Rules, and the REALTOR® Code. The MLS® trademark and the MLS® logo are owned by CREA and identify the professional real estate services provided by members of CREA.
The information contained on this site is based in whole or in part on information that is provided by members of The Canadian Real Estate Association, who are responsible for its accuracy. CREA reproduces and distributes this information as a service for its members and assumes no responsibility for its accuracy.
Similar homes nearby
See more in Thunder Bay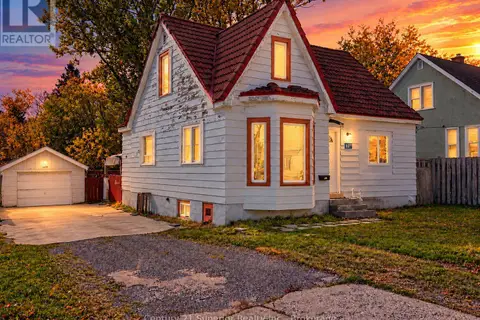 New
📷 49
$299,900
3 bd2 ba6 pk
609 VAN NORMAN STREET
College Heights, Thunder Bay
Pool
Detached · MLS® X14098210 · Century 21 Superior Realty Inc.
 📷 49
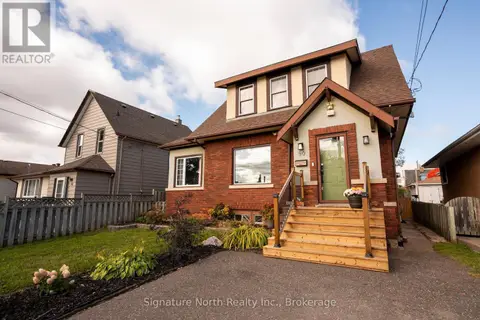
$419,900
3 bd2 ba2 pk
90 PETER STREET
College Heights, Thunder Bay
Detached · MLS® X13860850 · Signature North Realty Inc.

$349,900
≈ $1,532/mo mortgage · 20% down
1101 Syndicate Avenue S
Westfort, Thunder Bay
Vacant Land · MLS® X13682790 · RE/MAX FIRST CHOICE REALTY LTD.
 📷 15
$349,900
2 bd1 ba3 pk
295 COWAN STREET
Current River, Thunder Bay
Detached · MLS® X13825792 · Royal LePage® Lannon Realty
 📷 41
$349,900
2+1 bd3 ba5 pk
210 POWLEY STREET
Court / Cumberland, Thunder Bay
Detached · MLS® X13854294 · Royal LePage® Lannon Realty
 📷 14
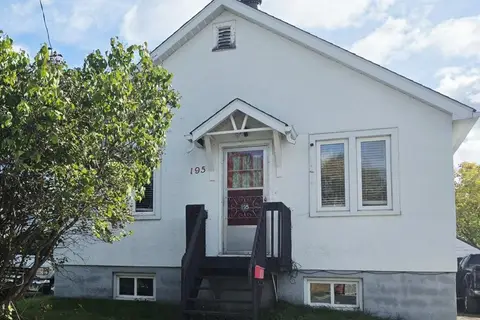
$349,900
2 bd2 ba2 pk
195 EMPRESS AVENUE S
West End, Thunder Bay
Detached · MLS® X13881420 · Right At Home Realty
 📷 42
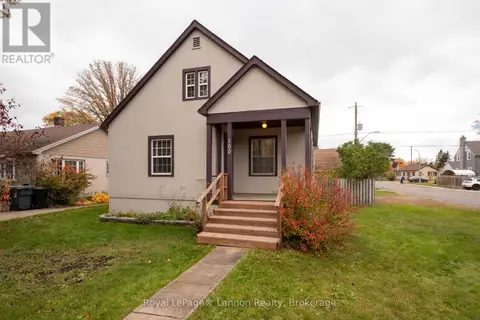
$359,900
3 bd1 ba2 pk
100 HILL STREET S
Mariday Heights, Thunder Bay
Detached · MLS® X14088940 · Royal LePage® Lannon Realty
 New
📷 30
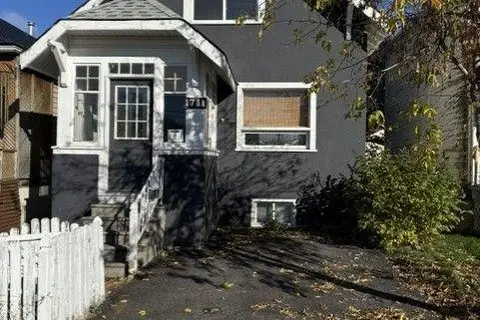
$349,900
2+1 bd2 ba1 pk
1711 DONALD STREET E
McKeller Park, Thunder Bay
Detached · MLS® X14093652 · Royal LePage® Lannon Realty