826 BEACH Boulevard
Hamilton Beach, Hamilton, L8H6Z5
Listed by Real Broker Ontario Ltd.
$3,499/mo
- 4 bedrooms
- 2 bathrooms
- 2 parking
- 1526 sq ft
Listed 6 days ago · MLS® 40871877
About this home
Welcome to 826 Beach Blvd, a beautifully renovated 4-bedroom character home on Hamilton’s sought-after Beach Strip, steps from the lake. Blending timeless charm with modern upgrades, this home features a bright, open-concept main floor with spacious living and dining areas and a custom kitchen complete with stone and butcher block countertops, premium appliances, and updated lighting. The second floor offers four generously sized bedrooms and an updated 4-piece bathroom. An expansive third-floor loft provides flexible space for a home office, studio, playroom, or additional living area. Features include updated flooring, smart lighting, a connected thermostat, smart smoke/CO detectors, and 200-amp electrical service. The lower level offers laundry, a workshop, and additional storage. Enjoy a landscaped backyard with an outdoor kitchen, ideal for summer entertaining, plus an upgraded driveway. Located across the street from the waterfront with access to the scenic beach trail, and close to the Burlington border and QEW for convenient commuting. A unique opportunity to enjoy spacious living in Hamilton’s lakeside community. $3,499/month plus all utilities. Can be leased as furnished or unfurnished. (id:66966)
Details
- Type
- Detached
- Style
- Other
- Size
- 1526 sq ft
- Basement
- Unfinished, Full
- Neighbourhood
- Hamilton Beach
- Municipality
- Hamilton
- Rent increase limit
- Depends on when the unit was first lived in: before Nov. 15, 2018 it’s covered by Ontario’s yearly limit (2.1% in 2026); after, there’s no cap.
Interior
- Bedrooms
- 4 above ground
- Fireplace
- No
- Appliances
- Washer, Refrigerator, Dishwasher, Stove, Dryer, Window Coverings, Microwave Built-in
Heating, cooling and services
- Heating
- Forced air
- Air conditioning
- Central air conditioning
- Water and sewer
- Municipal sewage system
Building and exterior
- Year built
- 1919
- Outdoor
- Brick, Stucco
Parking
- Total parking
- 2
Rooms
| Room | Level | Size | Features |
|---|---|---|---|
| 2pc Bathroom | Main level | ||
| Bedroom | Third level | 20'6'' x 13'3'' | |
| Primary Bedroom | Second level | 11'5'' x 9'4'' | |
| Bedroom | Second level | 10'6'' x 10'2'' | |
| Bedroom | Second level | 9'10'' x 9'5'' | |
| 4pc Bathroom | Second level | 6'8'' x 6'8'' | |
| Living room | Main level | 10'8'' x 16'7'' | |
| Kitchen | Main level | 13'2'' x 11'2'' | |
| Foyer | Main level | 7'2'' x 7'11'' | |
| Dining room | Main level | 13'2'' x 8'5'' |
Location
Location is approximate. See nearby homes on the map
Listed by Real Broker Ontario Ltd..

REALTOR®, REALTORS®, and the REALTOR® logo are certification marks that are owned by REALTOR® Canada Inc. and licensed exclusively to The Canadian Real Estate Association (CREA). These certification marks identify real estate professionals who are members of CREA and who must abide by CREA’s By-Laws, Rules, and the REALTOR® Code. The MLS® trademark and the MLS® logo are owned by CREA and identify the professional real estate services provided by members of CREA.
The information contained on this site is based in whole or in part on information that is provided by members of The Canadian Real Estate Association, who are responsible for its accuracy. CREA reproduces and distributes this information as a service for its members and assumes no responsibility for its accuracy.
Similar homes nearby
See more in Hamilton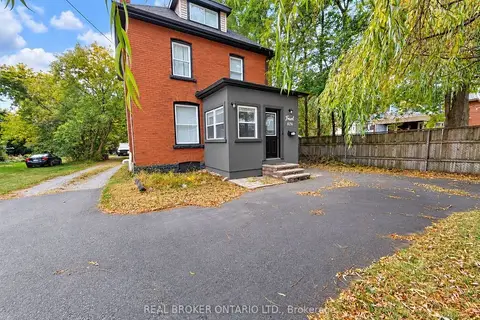 📷 35
$3,499/mo
4 bd2 ba2 pk1500-2000 ft²
826 Beach Boulevard
Hamilton Beach, Hamilton
WaterfrontPark nearby
Detached · MLS® X14086104 · REAL BROKER ONTARIO LTD.
 📷 50
$3,500/mo
3 bd2 ba6 pk1100-1500 ft²
6 Rembe Avenue
Hamilton Beach, Hamilton
WaterfrontPark nearby
Detached · MLS® X14031064 · ROYAL LEPAGE REAL ESTATE SERVICES LTD.
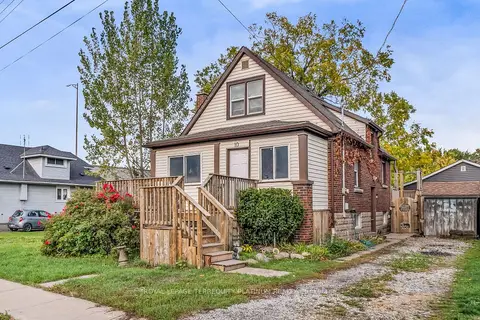 📷 49
$2,800/mo
3 bd2 ba3 pk1100-1500 ft²
10 Locarno Avenue
Hamilton Beach, Hamilton
Park nearby
Detached · MLS® X13831184 · ROYAL LEPAGE TERREQUITY PLATINUM REALTY
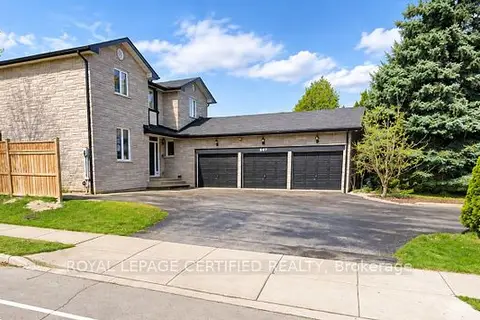 📷 17
$3,499/mo
4+1 bd3 ba5 pk3000-3500 ft²
1210 Upper Paradise Road Upper
Carpenter, Hamilton
School 8 min walkPark nearby
Detached · MLS® X14030166 · ROYAL LEPAGE CERTIFIED REALTY
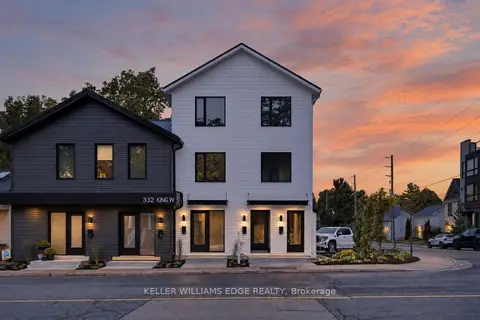 📷 30
$3,500/mo
Reduced $250 (↓ 7%)
3 bd2 ba700-1100 ft²
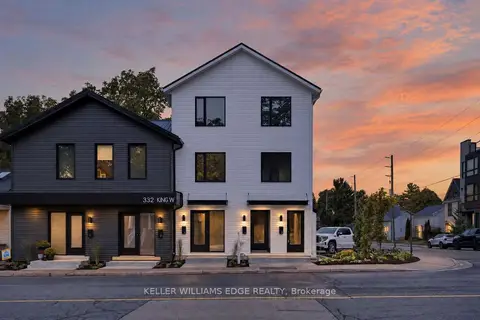
332 KING Street W 3
Dundas, Hamilton
MultiplexPark nearby
Triplex · MLS® X13706070 · KELLER WILLIAMS EDGE REALTY
 📷 30🎥 Tour
$3,500/mo
Reduced $250 (↓ 7%)
3 bd2 ba700-1100 ft²
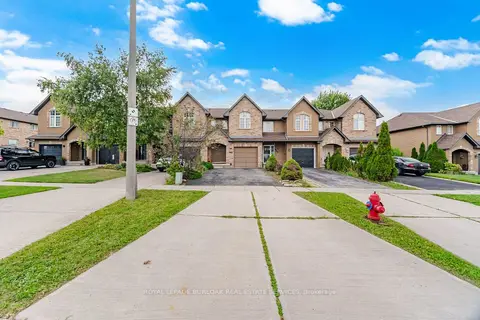
332 King Street W 4
Dundas, Hamilton
MultiplexPark nearby
Triplex · MLS® X13706312 · KELLER WILLIAMS EDGE REALTY
 📷 50🎥 Tour
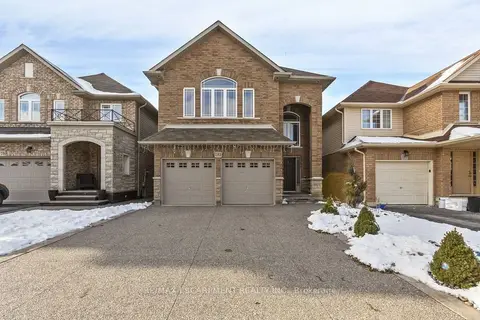
$3,500/mo
3 bd3 ba4 pk1500-2000 ft²
842 Upper Kenilworth Avenue
Lisgar, Hamilton
School 7 min walk
Att/Row/Townhouse · MLS® X13805824 · ROYAL LEPAGE BURLOAK REAL ESTATE SERVICES
 📷 36
$3,500/mo
4 bd3 ba4 pk2000-2500 ft²
183 Pelech Crescent
Stoney Creek, Hamilton
Park nearby
Detached · MLS® X13820208 · RE/MAX ESCARPMENT REALTY INC.