84 ANDRIANA Crescent
Markham, Markham, L6B0C8
Listed by RE/MAX Escarpment Realty Inc.
$984,900
- 3 bedrooms
- 4 bathrooms
- 2 parking
- 2118 sq ft
Listed 197 days ago · MLS® 40807994
About this home
Semi-detached home with great curb appeal and a classic brick exterior, featuring 3 bedrooms, 3.5 bathrooms, and a basement with a backyard walkout! On the main floor, enjoy a spacious foyer that leads into the large living room, finished with large windows. The dining area features a walkout to the elevated deck and opens into the kitchen with ample cabinetry. Conveniently completing this floor is a powder room and inside access from the single-car garage. Make your way upstairs, where you will find the large primary suite with a walk-in closet and a private 4-piece ensuite, two additional bedrooms, including one with a walk-in closet, as well as a 4-piece bathroom and a linen closet off the hall. The basement features a large open recreation room with plenty of natural light and an ideal walkout to the backyard, a 3-piece bathroom, and abundant storage space. The backyard offers open green space, perfect for relaxing outdoors. Located near schools, parks, trails, amenities, commuting routes, golf courses, and more, your next home awaits. Property is being sold under Power of Sale. Sold as is, where is. (id:66966)
Details
- Type
- Link
- Style
- Other
- Size
- 2118 sq ft
- Basement
- Finished, Full
- Garage
- Garage
- Property tax
- $4,363
- Neighbourhood
- Markham
- Municipality
- Markham
Interior
- Bedrooms
- 3 above ground
- Fireplace
- No
Heating, cooling and services
- Heating
- Forced air, Natural gas
- Air conditioning
- Central air conditioning
- Water and sewer
- Municipal sewage system
Building and exterior
- Year built
- 2006
- Outdoor
- Brick
Parking
- Total parking
- 2
- Driveway and parking
- Attached Garage
Rooms
| Room | Level | Size | Features |
|---|---|---|---|
| Utility room | Basement | 9'6'' x 5'3'' | |
| Storage | Basement | 4'11'' x 8'10'' | |
| Storage | Basement | 10'10'' x 8'10'' | |
| Storage | Basement | 11'5'' x 7'9'' | |
| 3pc Bathroom | Basement | 6'11'' x 5'3'' | |
| Recreation room | Basement | 28'5'' x 18'11'' | |
| 4pc Bathroom | Second level | 7'6'' x 6'6'' | |
| Bedroom | Second level | 12'0'' x 10'0'' | |
| Bedroom | Second level | 13'10'' x 8'7'' | |
| 4pc Ensuite bath | Second level | 11'3'' x 6'11'' | |
| Primary Bedroom | Second level | 17'7'' x 11'8'' | |
| 2pc Bathroom | Main level | 4'10'' x 4'7'' | |
| Kitchen | Main level | 11'3'' x 7'10'' | |
| Dining room | Main level | 9'2'' x 11'0'' | |
| Living room | Main level | 19'11'' x 18'11'' | |
| Foyer | Main level | 10'1'' x 6'5'' |
Location
Location is approximate. See nearby homes on the map
Listed by RE/MAX Escarpment Realty Inc..

REALTOR®, REALTORS®, and the REALTOR® logo are certification marks that are owned by REALTOR® Canada Inc. and licensed exclusively to The Canadian Real Estate Association (CREA). These certification marks identify real estate professionals who are members of CREA and who must abide by CREA’s By-Laws, Rules, and the REALTOR® Code. The MLS® trademark and the MLS® logo are owned by CREA and identify the professional real estate services provided by members of CREA.
The information contained on this site is based in whole or in part on information that is provided by members of The Canadian Real Estate Association, who are responsible for its accuracy. CREA reproduces and distributes this information as a service for its members and assumes no responsibility for its accuracy.
Similar homes nearby
See more in Markham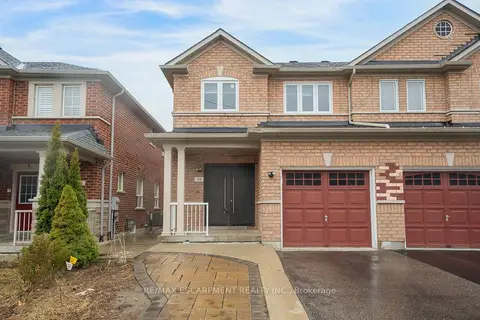 📷 44
$984,900
≈ $4,313/mo mortgage · 20% down
3 bd4 ba2 pk1100-1500 ft²
84 Andriana Crescent
Box Grove, Markham
Power of saleSchool 7 min walkPark nearby
Semi-Detached · MLS® N12964838 · RE/MAX ESCARPMENT REALTY INC.
 📷 22🎥 Tour
$982,000
≈ $4,300/mo mortgage · 20% down
3 bd3 ba2 pk1500-2000 ft²
41 Prince Charles Way
Berczy, Markham
GO station 2.4 kmSchool 7 min walkPark nearby
Att/Row/Townhouse · MLS® N13524696 · RE/MAX CROSSROADS REALTY INC.
 📷 47🎥 Tour
$988,000
≈ $4,326/mo mortgage · 20% down
3+1 bd4 ba4 pk1500-2000 ft²
247 Mingay Avenue
Wismer, Markham
GO station 1.1 kmWalkableSchool 3 min walk
Semi-Detached · MLS® N13834006 · HOMELIFE LANDMARK REALTY INC.
 📷 45🎥 Tour
$988,000
≈ $4,326/mo mortgage · 20% down
3+1 bd4 ba4 pk1500-2000 ft²
741 Bur Oak Avenue
Wismer, Markham
GO station 2.0 kmSchool 5 min walkPark nearby
Att/Row/Townhouse · MLS® N13867290 · AVION REALTY INC.
 New
📷 35
$988,000
≈ $4,326/mo mortgage · 20% down
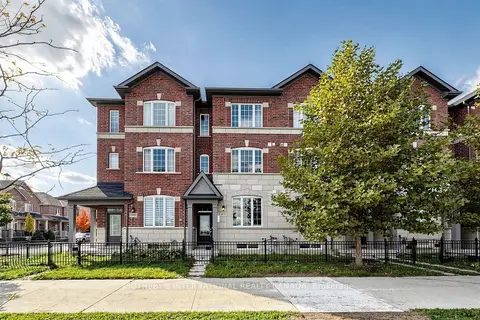
3+1 bd4 ba3 pk1500-2000 ft²
1972 Donald Cousens Parkway
Cornell, Markham
School 7 min walkPark nearby
Att/Row/Townhouse · MLS® N14093486 · SOTHEBY'S INTERNATIONAL REALTY CANADA
 📷 25
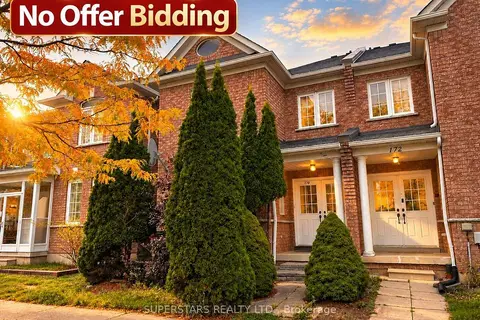
$989,000
≈ $4,331/mo mortgage · 20% down
3+2 bd4 ba5 pk1500-2000 ft²
170 South Unionville Avenue
Village Green-South Unionville, Markham
GO station 1.4 kmWalkableSchool 5 min walk
Att/Row/Townhouse · MLS® N13848250 · SUPERSTARS REALTY LTD.
 📷 30
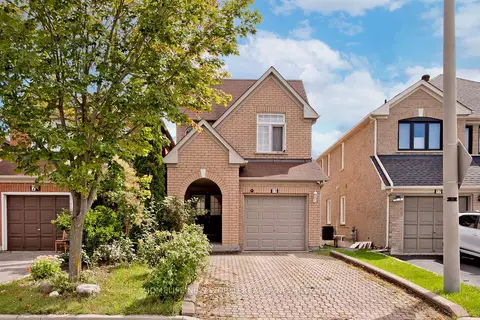
$980,000
Reduced $119,900 (↓ 11%)
≈ $4,291/mo mortgage · 20% down
3+1 bd4 ba3 pk1500-2000 ft²
19 Charles Brown Road
Cedarwood, Markham
Basement suiteWalkableSchool 4 min walk
Link · MLS® N13749558 · HOMELIFE NEW WORLD REALTY INC.
 📷 35🎥 Tour
$990,000
Reduced $109,000 (↓ 10%)
≈ $4,335/mo mortgage · 20% down
3+2 bd2 ba4 pk1100-1500 ft²
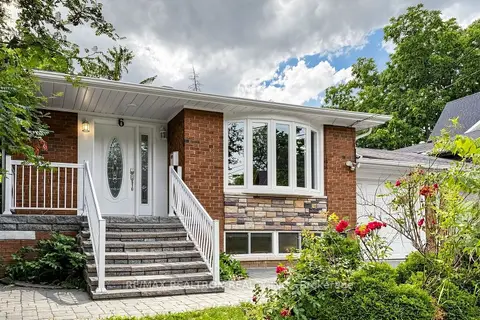
6 Albert Street
Old Markham Village, Markham
Basement suiteGO station 0.9 kmWalkable
Link · MLS® N13546902 · RE/MAX REALTRON REALTY INC.