84 HIGHWAY 11 HIGHWAY E
Hearst, Hearst, P0L1N0
Listed by RE/MAX CROWN REALTY (1989) INC
$355,000
- 1+2 bedrooms
- 2 bathrooms
- 9 parking
Listed 50 days ago · MLS® T13733554
About this home
If you have been looking for more space without signing yourself up for years of renovations, this might be the kind of home that simply makes sense. There is room for family life, room for hobbies and projects, and a garage that may be just as exciting as the house itself.The main floor was completely redone in 2017, including electrical and plumbing updates, creating a bright, thoughtful open-concept layout filled with natural light. The large entryway offers a walk-in closet and patio doors leading to the deck, while the spacious primary bedroom provides plenty of room and a large closet. The combined bathroom and laundry room features a tub/shower combination and a practical layout designed for the reality of busy mornings before work and school.Added in 2003, the basement feels like a natural extension of the home with a spacious rec room, two generous bedrooms with large closets, a cedar walk-in closet, finished cold room and 3-piece bathroom with shower and heated floors.Then there is the garage. Two overhead doors lead into an approximately 30' x 25' heated shop and parking area, with an additional 20' x 25' storage section to the side and natural gas forced-air heat-giving the mechanic, handyman or hobbyist plenty of room to work without sacrificing storage.Outside, there is space for kids, pets and simply enjoying having more room around you. Windows are approximately 4 years old, the forced-air furnace dates to 2017, and the home is equipped with a Venmar air exchanger. The septic bed has been pumped approximately every two years and was flushed approximately two years ago. Roof shingles date to 2008. Current animal pasture and shed are excluded from the sale. (id:66966)
Details
- Type
- Detached
- Style
- Raised bungalow
- Basement
- Partially finished, Full
- Garage
- Garage
- Property tax
- $3,155 (2025)
- Neighbourhood
- Hearst
- Municipality
- Hearst
Interior
- Bedrooms
- 1 above ground + 2 below
- Fireplace
- No
- Appliances
- Dishwasher, Freezer, Garage door opener remote(s), Water Heater
Heating, cooling and services
- Heating
- Forced air, Natural gas
- Air conditioning
- Air exchanger
- Water and sewer
- Septic System
Building and exterior
- Style
- Raised bungalow
- Foundation
- Concrete
- Outdoor
- Vinyl siding
Parking
- Total parking
- 9
- Driveway and parking
- Detached Garage, Garage
Rooms
| Room | Level | Size | Features |
|---|---|---|---|
| Kitchen | Main level | 10 × 4.2 m (32'10" × 13'9") | |
| Foyer | Main level | 2.92 × 2.54 m (9'7" × 8'4") | |
| Bedroom | Main level | 2.94 × 4.66 m (9'8" × 15'3") | |
| Bedroom 2 | Basement | 3.35 × 3.61 m (11' × 11'10") | |
| Bedroom 3 | Basement | 3.35 × 3.6 m (11' × 11'10") | |
| Living room | Basement | 7.57 × 3.4 m (24'10" × 11'2") | |
| Other | Basement | 3.39 × 1.3 m (11'1" × 4'3") |
Location
Location is approximate. See nearby homes on the map
Listed by RE/MAX CROWN REALTY (1989) INC.

REALTOR®, REALTORS®, and the REALTOR® logo are certification marks that are owned by REALTOR® Canada Inc. and licensed exclusively to The Canadian Real Estate Association (CREA). These certification marks identify real estate professionals who are members of CREA and who must abide by CREA’s By-Laws, Rules, and the REALTOR® Code. The MLS® trademark and the MLS® logo are owned by CREA and identify the professional real estate services provided by members of CREA.
The information contained on this site is based in whole or in part on information that is provided by members of The Canadian Real Estate Association, who are responsible for its accuracy. CREA reproduces and distributes this information as a service for its members and assumes no responsibility for its accuracy.
Similar homes nearby
See more in Hearst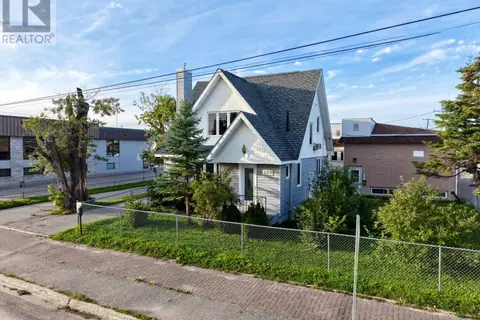 📷 32
$299,000
3 bd3 ba8 pk
900 PRINCE STREET
Hearst, Hearst
Basement suite
Detached · MLS® T13789784 · RE/MAX CROWN REALTY (1989) INC