84 Jasmine Crescent
Moncton, NB, E1A9A4
Listed by PG Direct Realty Ltd.
$395,000
- 3+2 bedrooms
- 3 bathrooms
- 2188 sq ft
Listed 114 days ago · MLS® NB142883
About this home
When Viewing This Property On Realtor.ca Please Click On The Multimedia or Virtual Tour Link For More Property Info. Welcome to 84 Jasmine Crescent in Moncton, a must-see property in the sought-after neighbourhood in Grove Hamlet. Beautifully maintained semi-detached home in a prime, family-friendly location close to Dieppe and all essential amenities. Built in 2011, this spacious property offers 5 bedrooms, 2.5 bathrooms, and 2 living rooms with a functional layout ideal for families or investors. The main level features large windows providing abundant natural light and an open-concept design with a spacious kitchen complete with an eat-up island, perfect for everyday living and entertaining. A convenient 2-piece bathroom with laundry area adds practicality to the main floor. Upstairs you will find 3 well-sized bedrooms, including a primary suite with tray ceilings and a walk-in closet. The upper level also includes a 5-piece bathroom featuring a jacuzzi tub and separate walk-in shower. The fully finished lower level adds 2 additional bedrooms and a second living room, offering excellent space for guests, teens, or a home office. Patio doors lead to the patio and fully fenced backyard, ideal for outdoor enjoyment. All appliances are included, making this a true move-in ready opportunity in one of Moncton's most desirable areas. This home offers excellent curb appeal, ample storage throughout, and a bright, welcoming atmosphere that makes everyday living comfortable. A must-see property in the sought-after neighbourhood in Grove Hamlet. (id:66966)
Details
- Type
- Single Family
- Style
- 2 Level
- Size
- 2188 sq ft
- Property tax
- $3,921
- Municipality
- Moncton
Interior
- Bedrooms
- 3 above ground + 2 below
- Fireplace
- No
- Flooring
- Hardwood, Laminate, Vinyl, Porcelain Tile
Heating, cooling and services
- Heating
- Heat Pump, Baseboard heaters, Electric
- Air conditioning
- Heat Pump, Air Conditioned
- Water and sewer
- Municipal sewage system
Building and exterior
- Style
- 2 Level
- Foundation
- Concrete
- Outdoor
- Vinyl
Rooms
| Room | Level | Size | Features |
|---|---|---|---|
| Storage | Basement | 7'4'' x 9'0'' | |
| 3pc Bathroom | Basement | 7'5'' x 7'2'' | |
| Bedroom | Basement | 10'7'' x 9'2'' | |
| Bedroom | Basement | 10'10'' x 8'10'' | |
| Family room | Basement | 16'0'' x 12'10'' | |
| 5pc Bathroom | Second level | 12'7'' x 8'0'' | |
| Bedroom | Second level | 11'5'' x 9'10'' | |
| Bedroom | Second level | 11'5'' x 8'10'' | |
| Bedroom | Second level | 16'10'' x 12'10'' | |
| 2pc Bathroom | Main level | 9'5'' x 6'7'' | |
| Kitchen | Main level | 12'0'' x 11'2'' | |
| Dining room | Main level | 11'2'' x 9'2'' | |
| Living room | Main level | 16'10'' x 12'10'' |
Location
Location is approximate. See nearby homes on the map
Listed by PG Direct Realty Ltd..

REALTOR®, REALTORS®, and the REALTOR® logo are certification marks that are owned by REALTOR® Canada Inc. and licensed exclusively to The Canadian Real Estate Association (CREA). These certification marks identify real estate professionals who are members of CREA and who must abide by CREA’s By-Laws, Rules, and the REALTOR® Code. The MLS® trademark and the MLS® logo are owned by CREA and identify the professional real estate services provided by members of CREA.
The information contained on this site is based in whole or in part on information that is provided by members of The Canadian Real Estate Association, who are responsible for its accuracy. CREA reproduces and distributes this information as a service for its members and assumes no responsibility for its accuracy.
Similar homes nearby
See more in Moncton 📷 39
$395,000
3 bd2 ba1371 ft²
48 Brooklyn Street
Moncton
Single Family · MLS® NB146090 · eXp Realty
 📷 45
$394,900
3 bd1 ba2197 ft²
1042 Elmwood Drive
Moncton
Detached · MLS® NB147089 · EXIT Realty Associates
 📷 45
$395,500
3 bd2 ba1549 ft²
79 Woodland Drive
Moncton
Detached · MLS® NB142499 · Keller Williams Capital Realty
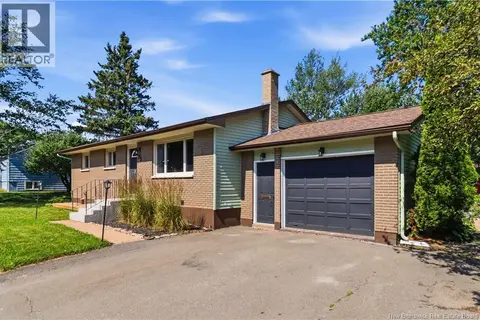 📷 50
$394,500
3 bd2 ba2027 ft²
73 Laurelle Avenue
Moncton
Detached · MLS® NB145317 · Keller Williams Capital Realty
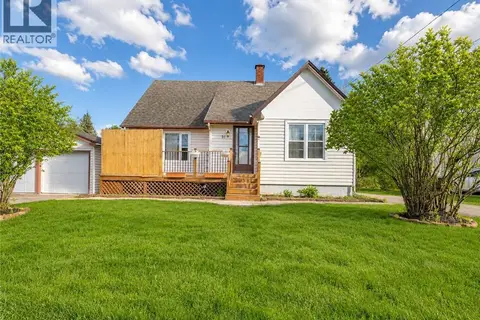 📷 28
$398,900
4 bd2 ba1894 ft²
39 Edmond Street
Moncton
Detached · MLS® NB139984 · EXIT Realty Associates
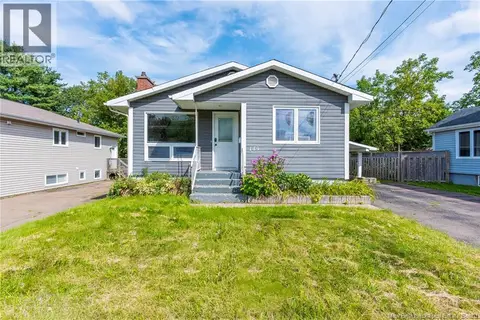 📷 38
$399,000
3+3 bd2 ba1881 ft²
149 Broadway Street
Moncton
Detached · MLS® NB141934 · Royal LePage Atlantic
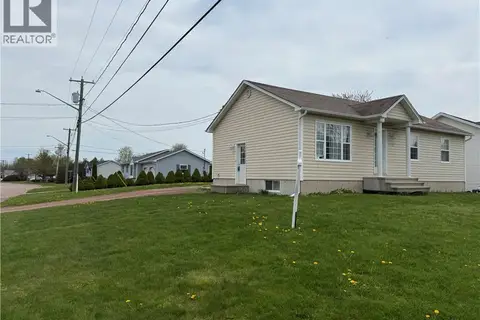 📷 30
$399,900
3+2 bd2 ba2068 ft²
333 Twin Oaks
Moncton
Detached · MLS® NB136696 · EXIT Realty Associates
 📷 11
$399,900
1437 ft²
18-20 Mill Road
Moncton
Multiplex
Duplex · MLS® NB139840 · eXp Realty