87 MUD Street E
Grimsby Escarpment (055), Grimsby, L3M4E7
Listed by Royal LePage State Realty
$979,900
- 3 bedrooms
- 2 bathrooms
- 10 parking
- 1182 sq ft
Listed 100 days ago · MLS® 40847766
About this home
Grimsby mountain farm on 9.35 acres with a clean 1.5 story, 3 bedroom 1 bath plus an additional shower/vanity in the laundry/utility room. Home is approx. 1200 sq ft & is carpet free & situated in a private & tranquil setting. New laminate flooring (2026), vinyl windows, 100 amp electrical panel, forced air gas heating w/central air, 3 season sunroom - front porch with lots of light and wood floors. Living room with fireplace, LED pot lights and access to the sunroom. Plenty of storage, bright and clean and the home is in move in condition. Property has both a cistern and drilled well. The home is set back from the road and includes a 42' x 23' barn w/ loft, concrete floor, water supply, 60 amp electrical panel and 5 stalls for livestock or storage. Includes pond, garden shed and 2 additional outbuildings located towards the rear of the property, one with hydro. Located near all amenities and only 15 minutes to the QEW as well as fast access to most major roadways, schools, parks, shopping, and the wine route. Ideal live-work or investment property and Seller may consider VTB mortgage to qualified Buyers. Easy to show and immediate possession is available. (id:66966)
Details
- Type
- Detached
- Size
- 1182 sq ft
- Basement
- None
- Garage
- Garage
- Property tax
- $2,536
- Neighbourhood
- Grimsby Escarpment (055)
- Municipality
- Grimsby
Interior
- Bedrooms
- 3 above ground
- Fireplace
- Wood, Other - See remarks
- Appliances
- Washer, Refrigerator, Stove, Dryer
Heating, cooling and services
- Heating
- Forced air, Natural gas
- Air conditioning
- Central air conditioning
- Water and sewer
- Septic System
Building and exterior
- Year built
- 1950
- Outdoor
- Vinyl siding
Parking
- Total parking
- 10
- Driveway and parking
- Detached Garage, Open
Rooms
| Room | Level | Size | Features |
|---|---|---|---|
| Bedroom | Second level | 16'1'' x 28'6'' | |
| 4pc Bathroom | Main level | 6'1'' x 6'4'' | |
| Porch | Main level | 6'10'' x 11'2'' | |
| Living room | Main level | 13'1'' x 21'5'' | |
| Bedroom | Main level | 9'6'' x 9'10'' | |
| Primary Bedroom | Main level | 9'0'' x 15'1'' | |
| Eat in kitchen | Main level | 11'7'' x 13'1'' | |
| 2pc Bathroom | Main level | 7'4'' x 9'5'' | |
| Foyer | Main level | 3'11'' x 11'3'' |
Location
Location is approximate. See nearby homes on the map
Listed by Royal LePage State Realty.

REALTOR®, REALTORS®, and the REALTOR® logo are certification marks that are owned by REALTOR® Canada Inc. and licensed exclusively to The Canadian Real Estate Association (CREA). These certification marks identify real estate professionals who are members of CREA and who must abide by CREA’s By-Laws, Rules, and the REALTOR® Code. The MLS® trademark and the MLS® logo are owned by CREA and identify the professional real estate services provided by members of CREA.
The information contained on this site is based in whole or in part on information that is provided by members of The Canadian Real Estate Association, who are responsible for its accuracy. CREA reproduces and distributes this information as a service for its members and assumes no responsibility for its accuracy.
Similar homes nearby
See more in Grimsby 📷 50
$849,900
3 bd2 ba9 pk1904 ft²
124 WOLVERTON Road
Grimsby Escarpment (055), Grimsby
Pool
Detached · MLS® 40858622 · Royal LePage State Realty
 📷 24
$799,900
3+1 bd2 ba10 pk1281 ft²
493 ALLEN Road
Grimsby Escarpment (055), Grimsby
Detached · MLS® 40869532 · Your Home Sold Guaranteed Realty Elite
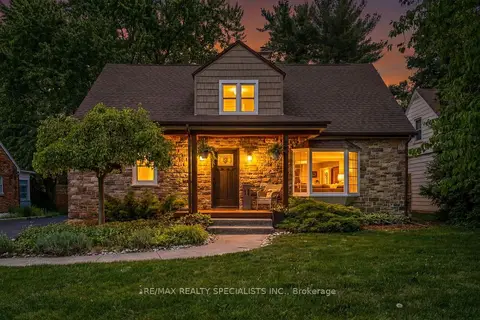 📷 48🎥 Tour
$989,999
≈ $4,335/mo mortgage · 20% down
3+1 bd2 ba5 pk1500-2000 ft²
11 Kingsway Boulevard
542 - Grimsby East, Grimsby
WaterfrontWalkableSchool 3 min walk
Detached · MLS® X13782016 · RE/MAX REALTY SPECIALISTS INC.
 📷 37
$995,000
≈ $4,357/mo mortgage · 20% down
2 bd2 ba6 pk1100-1500 ft²
12 Linden (LOT 5) Lane
541 - Grimsby West, Grimsby
WaterfrontSchool 9 min walk
Detached · MLS® X13747062 · SAM MCDADI REAL ESTATE INC.
 📷 15
$999,000
≈ $4,375/mo mortgage · 20% down
0 bd0 ba
136A Olive Street
540 - Grimsby Beach, Grimsby
Waterfront
Vacant Land · MLS® X13542412 · Real Broker Ontario Ltd.
 📷 40🎥 Tour
$999,000
≈ $4,375/mo mortgage · 20% down
3+1 bd3 ba6 pk1500-2000 ft²
98 Debora Drive
542 - Grimsby East, Grimsby
WaterfrontPoolWalkable
Detached · MLS® X13856856 · REVEL Realty Inc., Brokerage
 📷 13
$999,000
136A OLIVE Street
Grimsby Beach (540), Grimsby
Waterfront
Vacant Land · MLS® 40844852 · Real Broker Ontario Ltd.
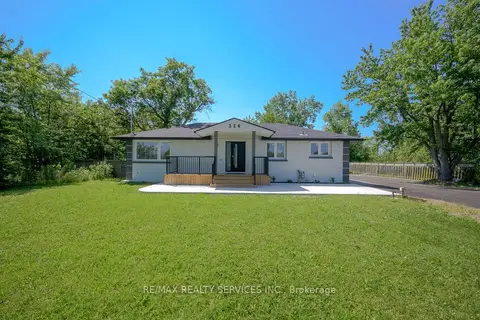 📷 40
$999,900
≈ $4,379/mo mortgage · 20% down
3+3 bd3 ba11 pk1100-1500 ft²
326 Mountain Road
055 - Grimsby Escarpment, Grimsby
Basement suite
Detached · MLS® X13618608 · RE/MAX REALTY SERVICES INC.