88 CARL AVE.
John Street North, Thunder Bay, P7B4Z5
Listed by Royal LePage® Lannon Realty
$549,900
- 3+1 bedrooms
- 3 bathrooms
- 4 parking
Listed 83 days ago · MLS® X13621390
About this home
Welcome to 88 Carl Avenue, a beautifully finished 4-bedroom, 3-bathroom home offering approximately 2,500 sq ft of living space on one of Thunder Bay's most sought-after streets. Inside, triple-pane windows and high ceilings fill the home with natural light, while solid wood trim, baseboards, and railings showcase a level of craftsmanship rarely found in newer construction. The main floor offers three distinct living areas plus a separate dining room, a soundproofed den ideal as a home office, media room, or music space, and a large eat-in kitchen with a gas line and natural gas dryer hookup. Upstairs, the spacious primary bedroom is joined by two additional large bedrooms and a 4-piece bath. The fully finished basement adds a bedroom, a 3-piece bath with heated floors and a glass shower, a workshop, and abundant storage. Enjoy 200-amp copper electrical service and a large, beautifully landscaped backyard complete with a gazebo, garden space, and shed ? perfect for entertaining. Ideally located on a quiet, established, and safe street close to everything Thunder Bay has to offer. Don't miss this exceptional opportunity! (id:66966)
Details
- Type
- Detached
- Basement
- Finished, Full
- Garage
- Garage
- Property tax
- $5,268
- Neighbourhood
- John Street North
- Municipality
- Thunder Bay (John Street North)
Interior
- Bedrooms
- 3 above ground + 1 below
- Fireplace
- No
- Appliances
- Washer, Refrigerator, Stove, Dryer, Oven - Built-In, Window Coverings
- Flooring
- Tile, Hardwood
Heating, cooling and services
- Heating
- Baseboard heaters, Forced air, Natural gas
- Water and sewer
- Sanitary sewer
Building and exterior
- Foundation
- Block, Poured Concrete
- Outdoor
- Wood, Stone
Parking
- Total parking
- 4
- Driveway and parking
- No Garage
Rooms
| Room | Level | Size | Features |
|---|---|---|---|
| Bathroom | Second level | ||
| Sunroom | Main level | 3.16 × 7.34 m (10'4" × 24'1") | |
| Bedroom 4 | Basement | 2.19 × 5.76 m (7'2" × 18'11") | |
| Bathroom | Basement | ||
| Office | Main level | 2.13 × 3.23 m (7' × 10'7") | |
| Dining room | Main level | 3.71 × 4.51 m (12'2" × 14'10") | |
| Other | Main level | ||
| Bedroom | Second level | 2.43 × 3.41 m (8' × 11'2") | |
| Bedroom 2 | Second level | 2.74 × 3.29 m (9' × 10'10") | |
| Bedroom 3 | Second level | 3.29 × 3.32 m (10'10" × 10'11") | |
| Kitchen | Main level | 4.78 × 6.18 m (15'8" × 20'3") | |
| Living room | Main level | 3.71 × 4.51 m (12'2" × 14'10") |
Location
Location is approximate. See nearby homes on the map
Listed by Royal LePage® Lannon Realty.

REALTOR®, REALTORS®, and the REALTOR® logo are certification marks that are owned by REALTOR® Canada Inc. and licensed exclusively to The Canadian Real Estate Association (CREA). These certification marks identify real estate professionals who are members of CREA and who must abide by CREA’s By-Laws, Rules, and the REALTOR® Code. The MLS® trademark and the MLS® logo are owned by CREA and identify the professional real estate services provided by members of CREA.
The information contained on this site is based in whole or in part on information that is provided by members of The Canadian Real Estate Association, who are responsible for its accuracy. CREA reproduces and distributes this information as a service for its members and assumes no responsibility for its accuracy.
Similar homes nearby
See more in Thunder Bay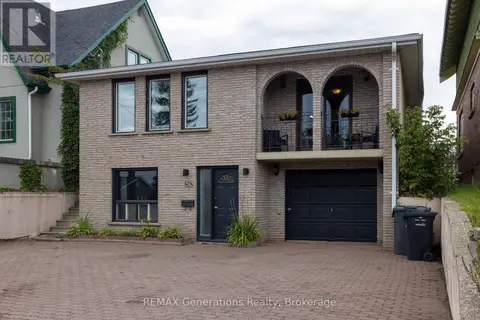 📷 39
$549,900
3+1 bd3 ba7 pk
282 ALGOMA STREET N
Shuniah, Thunder Bay
Basement suite
Detached · MLS® X13873504 · REMAX Generations Realty
 📷 50
$549,900
5 bd2 ba8 pk
5049 MAPLEWARD ROAD
McIntyre South, Thunder Bay
Detached · MLS® X14033090 · Century 21 Superior Realty Inc.
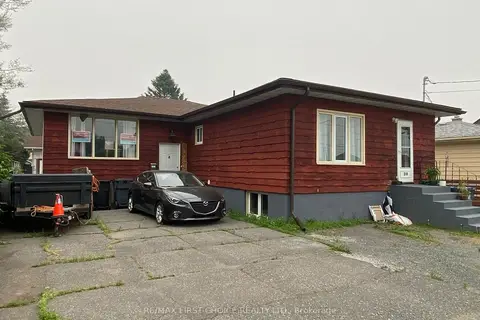 📷 9
$535,000
≈ $2,343/mo mortgage · 20% down
4+1 bd3 ba
218 Powley Street
Court / Cumberland, Thunder Bay
Basement suite
Detached · MLS® X13635674 · RE/MAX FIRST CHOICE REALTY LTD.
 📷 9
$535,000
≈ $2,343/mo mortgage · 20% down
218 Powley Street
Court / Cumberland, Thunder Bay
Multiplex
Duplex · MLS® X13635676 · RE/MAX FIRST CHOICE REALTY LTD.
 📷 4
$575,000
≈ $2,518/mo mortgage · 20% down
391-393 Cuyler Street
Current River, Thunder Bay
Multiplex
Duplex · MLS® X13565534 · RE/MAX FIRST CHOICE REALTY LTD.
 📷 3
$579,900
320/322 MAY STREET N
East End, Thunder Bay
Multi-family · MLS® X13726832 · Royal LePage® Lannon Realty
 📷 25
$579,900
8 bd4 ba6 pk
39-41 JUNOT AVENUE S
Forest Park, Thunder Bay
Multiplex
Triplex · MLS® X13815952 · Royal LePage® Lannon Realty
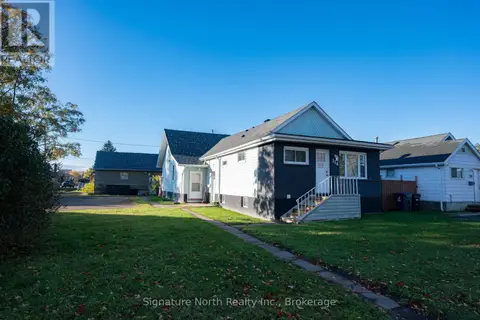 📷 49
$519,900
7 bd4 ba6 pk
114 CAROLINE STREET
Green Acres, Thunder Bay
Basement suite
Detached · MLS® X13875592 · Signature North Realty Inc.