89 Poplar Street
North Drumheller, Drumheller, AB, T0J0Y1
Listed by RE/MAX Now
$368,000
- 2+2 bedrooms
- 2 bathrooms
- 1029 sq ft
Listed 20 days ago · MLS® A2349629
About this home
Nestled within North Drumheller, this bi-level house offers a comfortable retreat. Boasting 1,029 square feet of living space, the carpet free home welcomes you with natural light. An open floorplan seamlessly connecting the kitchen and living areas. Two bedrooms reside above grade, providing comfortable accommodations with a full bathroom, and a flex space with access to the yard that could convert to another bedroom. While two additional bedrooms and a full bathroom complete the finished basement, offering flexibility and privacy with a spacious Rec room. Laundry convenience is ensured with a laundry room located in the basement. Outside, enjoy relaxing moments with friends and family with the two tiered deck, fully fenced low maintenance grass free backyard with Garden Shed, fire pit area, and gates to open for alley access. Close to walking/bike paths, playground, Hospital, and restaurants nearby, this property provides a wonderful blend of tranquility and community access. Making it an ideal choice for those seeking a low maintenance lifestyle within a vibrant neighborhood. Window Coverings, Appliance , Central Air included and Hot Tub Negotiable ! (id:66966)
Details
- Type
- Detached
- Style
- Bi-level
- Size
- 1029 sq ft
- Basement
- Finished, Full
- Property tax
- $3,804 (2026)
- Neighbourhood
- North Drumheller
- Municipality
- Drumheller
Interior
- Bedrooms
- 2 above ground + 2 below
- Fireplace
- No
- Appliances
- Refrigerator, Dishwasher, Stove, Microwave Range Hood Combo, Window Coverings, Washer & Dryer
- Flooring
- Laminate
Heating, cooling and services
- Heating
- Forced air, Natural gas
- Air conditioning
- Central air conditioning
Building and exterior
- Style
- Bi-level
- Year built
- 2012
- Exterior
- Wood frame
- Foundation
- Poured Concrete
- Outdoor
- Vinyl siding
Rooms
| Room | Level | Size | Features |
|---|---|---|---|
| Living room | Main level | 15.50 Ft x 12.00 Ft | |
| Dining room | Main level | 12.50 Ft x 8.00 Ft | |
| Kitchen | Main level | 11.50 Ft x 12.00 Ft | |
| Bedroom | Main level | 10.42 Ft x 8.58 Ft | |
| Bedroom | Main level | 11.00 Ft x 8.67 Ft | |
| 4pc Bathroom | Main level | ||
| Other | Main level | 10.00 Ft x 13.50 Ft | |
| Recreational, Games room | Basement | 12.50 Ft x 23.75 Ft | |
| Bedroom | Basement | 10.00 Ft x 9.25 Ft | |
| Primary Bedroom | Basement | 9.25 Ft x 17.17 Ft | |
| 4pc Bathroom | Basement | ||
| Laundry room | Basement | 5.00 Ft x 7.00 Ft |
Location
Location is approximate. See nearby homes on the map
Listed by RE/MAX Now.

REALTOR®, REALTORS®, and the REALTOR® logo are certification marks that are owned by REALTOR® Canada Inc. and licensed exclusively to The Canadian Real Estate Association (CREA). These certification marks identify real estate professionals who are members of CREA and who must abide by CREA’s By-Laws, Rules, and the REALTOR® Code. The MLS® trademark and the MLS® logo are owned by CREA and identify the professional real estate services provided by members of CREA.
The information contained on this site is based in whole or in part on information that is provided by members of The Canadian Real Estate Association, who are responsible for its accuracy. CREA reproduces and distributes this information as a service for its members and assumes no responsibility for its accuracy.
Similar homes nearby
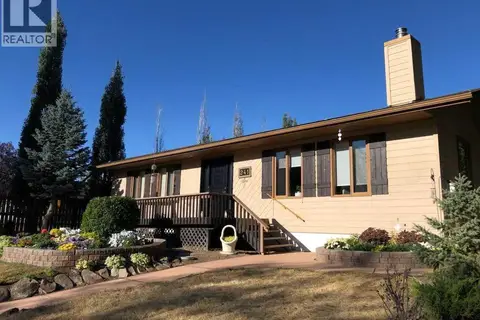
See more in Drumheller 📷 35
$359,900
4+1 bd3 ba2 pk1265 ft²
1111 2 Avenue W
Newcastle, Drumheller
Detached · MLS® A2302636 · RE/MAX Now
 📷 23
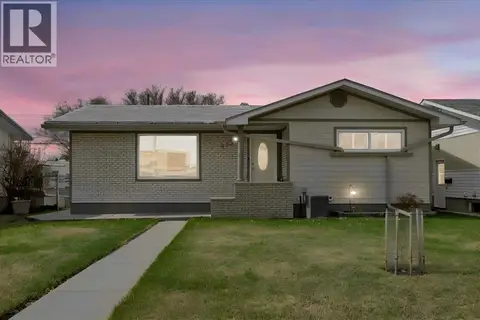
$398,000
3 bd2 ba1536 ft²
241 4 Street
Nacmine, Drumheller
Detached · MLS® A2327042 · RE/MAX Now
 📷 48
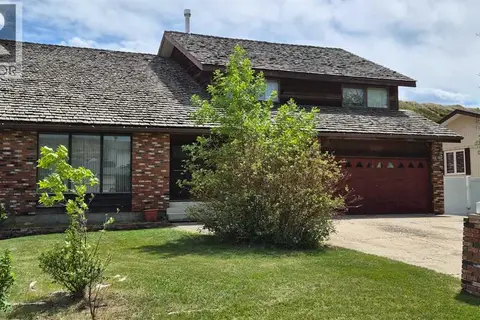
$399,000
2+2 bd2 ba6 pk1025 ft²
415 12 Street E
Riverview Park, Drumheller
Detached · MLS® A2298982 · RE/MAX Complete Realty
 📷 42
$425,000
4 bd4 ba2 pk3137 ft²
201 Huntington Park
Huntington, Drumheller
Basement suite
Detached · MLS® A2316542 · RE/MAX Now