890 & 892 Broadview Avenue
Playter Estates-Danforth, Toronto, M4K 2R1
Listed by RARE REAL ESTATE
$2,498,000
- 6+1 bedrooms
- 3 bathrooms
- 1 parking
- 2500-3000 sq ft
Listed 63 days ago · MLS® E13695322
About this home
Secure a significant footprint in one of Toronto's most coveted neighborhoods with this rare, combined 40' x 132' lot at 890 & 892 Broadview Ave. Offering two civic addresses under a single PIN#, this property presents a premier opportunity for developers and investors to capitalize on a high-demand transit corridor. With a substantial 40' frontage, this site provides a versatile canvas for your vision, whether you are looking to maximize rental potential, eyeing a mid-rise development project, or exploring the possibility of a technical severance. The location is unbeatable, situated just steps from the Broadview/Danforth subway station, Greek Town, and vibrant local amenities. Furthermore, the property sits within the prestigious catchment for Wilkinson Jr. PS and Riverdale Collegiate Institute, making it highly desirable for families and professionals alike. Whether you choose to hold as-is or pursue rezoning to create a landmark project, this site is perfectly positioned to maximize density in a rapidly evolving, high-value district. All prospective buyers are encouraged to conduct their own due diligence to verify zoning, development rights, and municipal requirements.
Details
- Type
- Triplex
- Style
- 2-Storey
- Age
- 100+ years
- Size
- 2500-3000 sq ft
- Lot
- 40.79 × 132.75 ft
- Basement
- Full, Partially Finished
- Garage
- None
- Kitchens
- 3
- Property tax
- $5,331 (2026)
- Neighbourhood
- Playter Estates-Danforth
- Municipality
- Toronto E03
Interior
- Bedrooms
- 6 above ground + 1 below
- Bathrooms
- 1 × 4-piece, 1 × 4-piece, 1 × 4-piece
- Rooms
- 14 above ground + 3 below
- Family room or den
- Yes
- Fireplace
- No
Heating, cooling and services
- Heating
- Radiant, Gas
- Water and sewer
- Sewer
Building and exterior
- Style
- 2-Storey
- Exterior
- Brick
- Roof
- Asphalt Shingle
- Age
- 100+
- Faces
- West
- Outdoor
- Deck, Porch
Parking
- Total parking
- 1
- Driveway and parking
- Private, Mutual
Lot
- Size
- 40.79 × 132.75 ft
More
- Possession
- Flex
- Cross street
- Broadview / Danforth
Location
Location is approximate. See nearby homes on the map
Recent sales nearby
See what similar homes within 1 km sold for in the last year. Create a free account or sign in to see them.
The neighbourhood
Getting around Very walkable
- 🚇 Broadview Subway4 min walk
- 🚇 Chester Subway7 min walk
- 🚆 Toronto Union Station GO4.3 km
Within a 10-minute walk: 6 grocery stores, 75 cafés and restaurants, 11 parks, 7 pharmacies. Nearest grocery: Farmer Fruit Market (300 m). Nearest park: Broadview Subway Station Parkette (250 m).
Schools nearby
Elementary
- Jackman Avenue Junior Public School
EQAO: Gr 6 reading 90%, math 55%6 min walk - Frankland Community School
EQAO: Gr 6 reading 97%, math 52%10 min walk - Holy Name Catholic School Catholic
EQAO: Gr 6 reading 91%, math 69%14 min walk - Chester Elementary School
EQAO: Gr 3 reading 81%, math 50%16 min walk
Secondary
- CALC Secondary School9 min walk
- Rosedale Heights School of the Arts
EQAO: Gr 9 math 66%, literacy test 95%14 min walk - Westwood Middle School15 min walk
EQAO: share of students meeting the provincial standard (2024–25). Ontario average: Gr 6 reading 86%, math 51%; Gr 9 math 55%; literacy test 83%.
Closest schools, not school zones. Check which school serves this address with the school board before relying on it.
Who lives here postal area M4K
- Owners / renters
- 45% / 55%
- Median household income
- $84,000
- Average age
- 43
- Children under 15
- 14%
- Homes
- 16% detached, 35% high-rise
- Commute by transit
- 31%
- Population
- 30,913
Languages spoken most at home besides English: Greek 3%, Yue (Cantonese) 1.8%, Spanish 1%, Serbian 0.9%.
Flood and conservation No mapped hazard
Not inside a mapped flood plain or regulated area.
Screening maps only. Ask the conservation authority for a property inquiry before relying on this.
Safety
Major crime per resident in Playter Estates-Danforth (2025): 50% above the Toronto average, down 9% from the year before.
- Assault82% above average
- Break and enter25% above average
- Auto theftabout average
- Robbery24% below average
- Theft from vehicles237% above average
- Shootings46% above average
Crime Severity Index for Toronto police: 60 vs 57 for Ontario (2025).
Police-reported figures for the whole neighbourhood, not this street. Rates use the area’s resident population.
Development nearby 6 active
-
882 BROADVIEW AVE · 50 mSite Plan · Under Review · applied 2023The Application proposes the redevelopment of the site by demolishing the existing rental apartment building on the subject site, which contains six rental…Application details
-
844 BROADVIEW AVE · 100 mSite Plan · Under Review · applied 2022Site Plan Approval for a 9-storey mixed-use building having a non-residential gross floor area of 541.83 square metres, and a residential gross floor area of…Application details
-
72 CHESTER HILL RD · 250 mSite Plan · Under Review · applied 2021Site Plan approval application to permit the construction of a 26 storey mixed use building with a 4 storey component extending to the rear of the property.…Application details
-
742 BROADVIEW AVE · 450 mPlan of Subdivision · Under Review · applied 2021Draft Plan of Subdivision for 7 lots.Application details
-
742 BROADVIEW AVE · 450 mOfficial Plan / Zoning By-law Amendment · Under Review · applied 2021Official Plan and Zoning By-law Amendment to faciliate a development of two buildings of 39 and 42 storeys. A total of 857 residential dwelling units are…Application details
-
741 BROADVIEW AVE · 400 mOfficial Plan / Zoning By-law Amendment · Council Approved · applied 2021Proposal for a 3-storey addition atop an existing 3-storey non-residential building, as well as a rear 4-storey addition to the building. The proposed…Application details
3 more within 500 m.
Rezoning, site plan, subdivision and condominium applications filed with the city.
Distances are approximate. Places © OpenStreetMap contributors. Neighbourhood figures: Statistics Canada, 2021 Census. School results: EQAO via Ontario Data Catalogue (Open Government Licence – Ontario). Neighbourhood crime: Toronto Police Service Public Safety Data Portal (Open Government Licence – Toronto Police Service). Crime Severity Index: Statistics Canada. Planning applications: City of Toronto open data.
Living here
Commute
To Union Station (downtown Toronto): 4 km. Transit times · Driving times
Coming transit
- 🚧 Pape TTC1.1 km
- 🚧 Cosburn 1.3 km
- 🚧 Gerrard 1.8 km
Stations under construction or approved. Opening dates are the latest public estimates and often move.
Noise 1 source nearby
- 🛣️ Don Valley Parkway350 m
Distances from the map, not noise measurements. Visit at rush hour to judge for yourself.
What can be built CR
Commercial Residential (with a site-specific exception).
From Toronto’s Zoning By-law 569-2013 map. Lot size, setbacks and trees decide what actually fits; check with a planner before you buy.
Building permits
No building permits at this address since 2014.
13 permits on this block of the street in the last 2 years, including 2 new homes.
Permits filed with the City of Toronto. A permit doesn’t mean the work passed final inspection.
Trees
21 City street trees within 100 m. That’s fewer than the Toronto average of 42.
Trees on City boulevards only, not private yards or parks.
Internet High-speed
50/10 Mbps or faster available here by cable, fibre or DSL (the federal high-speed target).
From the federal broadband map. Check exact speeds and providers for the address.
Short-term rentals
Only in your principal residence (where you live). The entire home can be rented up to 180 nights a year; renting up to 3 bedrooms while you live there has no limit. Hosts register with the City and collect the 6% accommodation tax.
Zoning, heritage, building permits and street trees: City of Toronto open data (Open Government Licence – Toronto). Roads, rail, airports and planned stations © OpenStreetMap contributors. Internet: Innovation, Science and Economic Development Canada, National Broadband Data.
Listed by RARE REAL ESTATE.
Listing information provided by PropTx Innovations Inc. and TRREB; deemed reliable but not guaranteed accurate by PropTx.
Similar homes nearby
See more in Toronto 📷 45
$2,498,000
≈ $10,939/mo mortgage · 20% down
3+1 bd5 ba2 pk3500-5000 ft²
2460A Bayview Avenue
Bridle Path-Sunnybrook-York Mills, Toronto
School 1 min walk
Att/Row/Townhouse · MLS® C13145610 · HARVEY KALLES REAL ESTATE LTD.
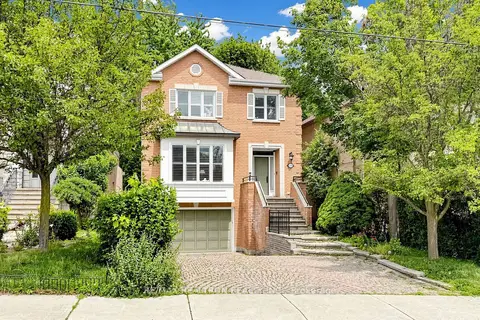 📷 46🎥 Tour
$2,498,000
≈ $10,939/mo mortgage · 20% down
4+1 bd4 ba4 pk2000-2500 ft²
352 Deloraine Avenue
Bedford Park-Nortown, Toronto
Basement suiteWalkableSchool 7 min walk
Detached · MLS® C13832516 · RE/MAX REALTRON REALTY INC.
 📷 29
$2,498,888
≈ $10,943/mo mortgage · 20% down
10+1 bd6 ba6 pk3500-5000 ft²
9 allenby Avenue
Elms-Old Rexdale, Toronto
Basement suiteMultiplexGO station 1.0 km
Multiplex · MLS® W13489460 · CASTLEMORE REAL ESTATE LIMITED
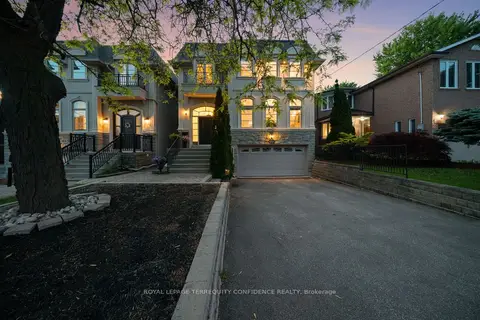 📷 50🎥 Tour
$2,499,000
≈ $10,943/mo mortgage · 20% down
4+1 bd5 ba9 pk3500-5000 ft²
466A Ellerslie Avenue
Willowdale West, Toronto
Basement suiteRavine lotSchool 9 min walk
Detached · MLS® C13248744 · ROYAL LEPAGE TERREQUITY CONFIDENCE REALTY
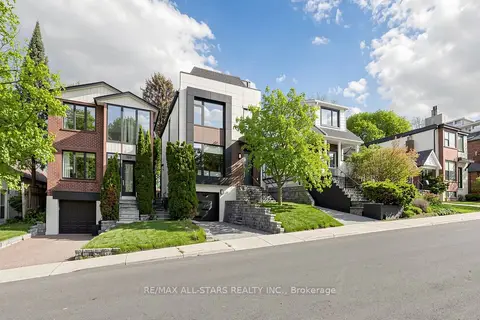 📷 43🎥 Tour
$2,499,000
Reduced $89,800 (↓ 3%)
≈ $10,943/mo mortgage · 20% down
3+1 bd4 ba2 pk2000-2500 ft²
127 Banff Road
Mount Pleasant East, Toronto
Basement suiteSubway 5 min walkWalkable
Detached · MLS® C13697558 · RE/MAX ALL-STARS REALTY INC.
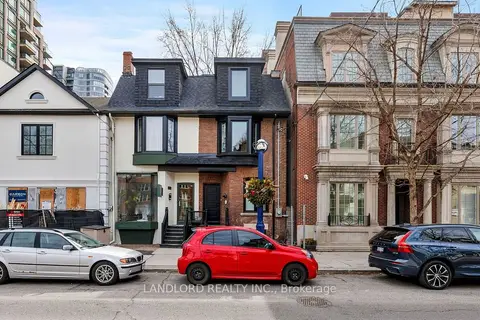 📷 43🎥 Tour
$2,499,000
Reduced $100,000 (↓ 4%)
≈ $10,943/mo mortgage · 20% down
4 bd3 ba1100-1500 ft²
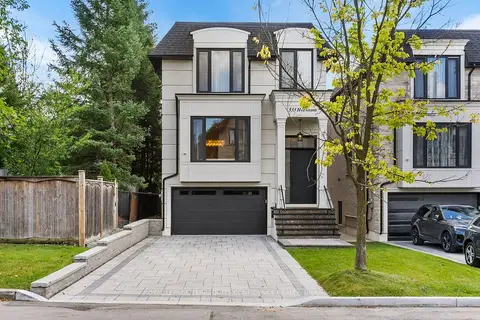
107A Scollard Street
Annex, Toronto
Basement suiteSubway 3 min walkWalkable
Semi-Detached · MLS® C13731184 · LANDLORD REALTY INC.
 📷 41🎥 Tour
$2,499,000
≈ $10,943/mo mortgage · 20% down
4+1 bd5 ba5 pk2500-3000 ft²
333 Horsham Avenue
Willowdale West, Toronto
School 4 min walk
Detached · MLS® C14082592 · ROYAL LEPAGE TERREQUITY CONFIDENCE REALTY
 New
Open Sat 2 pm
📷 50🎥 Tour
$2,499,000
≈ $10,943/mo mortgage · 20% down
3+2 bd4 ba5 pk1500-2000 ft²
217 Chaplin Crescent
Forest Hill South, Toronto
Basement suiteSubway 7 min walkWalkable
Detached · MLS® C14098190 · ROYAL LEPAGE SIGNATURE REALTY