9 LYNCH Crescent
Rural Glanbrook, Binbrook, L0R1C0
Listed by Coldwell Banker Community Professionals
$679,900
- 3 bedrooms
- 3 bathrooms
- 2 parking
- 1307 sq ft
Listed 211 days ago · MLS® 40814249
About this home
Nothing to do but to move in and enjoy this spectacular immaculate townhome in the desirable Binbrook neighbourhood. Easy care flooring from foyer throughout the open concept kitchen and living room. The layout helps make entertaining a breeze. Exit through the sliding doors to the fully fenced low maintenance backyard. The upper level you'll find easy-care laminate flooring. The spacious primary bedroom features a walk-in closet and private 4-piece ensuite. Two additional bedrooms and a 4-piece bath complete the second floor. Close to all amenities including parks, schools, theater and conservation areas. Walking distance to shopping and restaurants where you'll find endless kinds of food to satisfy the foodies. Basement awaits your own personal design. Easy highway access to the Linc & Red Hill Valley Parkway. (id:66966)
Details
- Type
- Att/Row/Townhouse
- Size
- 1307 sq ft
- Basement
- Unfinished, Full
- Garage
- Garage
- Property tax
- $3,641
- Neighbourhood
- Rural Glanbrook
- Municipality
- Binbrook
Interior
- Bedrooms
- 3 above ground
- Fireplace
- No
- Appliances
- Washer, Refrigerator, Dishwasher, Stove, Dryer, Microwave, Garage door opener
Heating, cooling and services
- Heating
- Forced air, Natural gas
- Air conditioning
- Central air conditioning
- Water and sewer
- Municipal sewage system
Building and exterior
- Year built
- 2011
- Foundation
- Poured Concrete
- Outdoor
- Vinyl siding
Parking
- Total parking
- 2
- Driveway and parking
- Attached Garage
Rooms
| Room | Level | Size | Features |
|---|---|---|---|
| Utility room | Basement | ||
| Exercise room | Lower level | ||
| 4pc Bathroom | Second level | ||
| Bedroom | Second level | 9'3'' x 10'8'' | |
| Bedroom | Second level | 9'3'' x 11'10'' | |
| 4pc Bathroom | Second level | ||
| Primary Bedroom | Second level | 10'10'' x 15'10'' | |
| 2pc Bathroom | Main level | ||
| Eat in kitchen | Main level | 8'1'' x 19'1'' | |
| Living room | Main level | 10'3'' x 20'0'' | |
| Foyer | Main level |
Location
Location is approximate. See nearby homes on the map
Listed by Coldwell Banker Community Professionals.

REALTOR®, REALTORS®, and the REALTOR® logo are certification marks that are owned by REALTOR® Canada Inc. and licensed exclusively to The Canadian Real Estate Association (CREA). These certification marks identify real estate professionals who are members of CREA and who must abide by CREA’s By-Laws, Rules, and the REALTOR® Code. The MLS® trademark and the MLS® logo are owned by CREA and identify the professional real estate services provided by members of CREA.
The information contained on this site is based in whole or in part on information that is provided by members of The Canadian Real Estate Association, who are responsible for its accuracy. CREA reproduces and distributes this information as a service for its members and assumes no responsibility for its accuracy.
Similar homes nearby
See more in Binbrook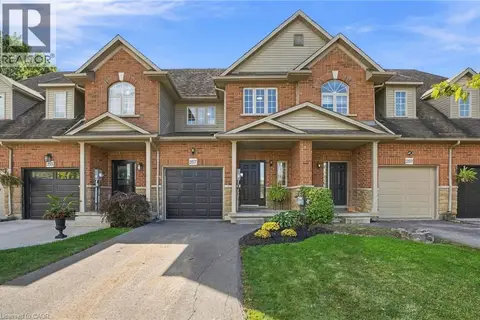 📷 41
$674,900
3 bd3 ba2 pk2040 ft²
257 SOUTHBROOK Drive
Binbrook Municipal, Binbrook
Att/Row/Townhouse · MLS® 40864930 · RE/MAX Escarpment Realty Inc.
 📷 40
$699,000
3 bd3 ba2 pk1720 ft²
161 KINSMAN Drive
Binbrook Municipal, Binbrook
Ravine lot
Att/Row/Townhouse · MLS® 40862671 · RE/MAX Escarpment Golfi Realty Inc.
 📷 50
$629,900
3 bd2 ba6 pk2024 ft²
302 SOUTHBROOK Drive
Binbrook Municipal, Binbrook
Att/Row/Townhouse · MLS® 40862729 · RE/MAX Escarpment Realty Inc.
 📷 37
$615,000
3 bd3 ba3 pk1207 ft²
419 PUMPKIN Pass
Binbrook Municipal, Binbrook
Detached · MLS® 40869809 · eXp Realty
 📷 50
$749,990
3 bd4 ba3 pk1722 ft²
149 KINSMAN Drive
Binbrook Municipal, Binbrook
Att/Row/Townhouse · MLS® 40844829 · HOMELIFE MIRACLE REALTY LTD
 📷 13
$599,777
3 bd3 ba2 pk1275 ft²
173 WHITWELL Way
Binbrook Municipal, Binbrook
Att/Row/Townhouse · MLS® 40867587 · RE/MAX Escarpment Realty Inc.
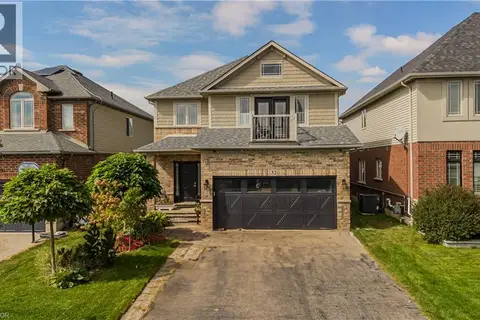 📷 27
$799,999
4 bd3 ba4 pk2254 ft²
32 GREAT OAK Trail
Binbrook Municipal, Binbrook
Detached · MLS® 40868336 · Royal LePage Burloak Real Estate Services